Exceptional 5-Bedroom Home in Davenport with Modern Amenities and Uninterrupted Power! Welcome to your dream home at 569 Seattle Slew Dr, Davenport, FL 33837! This stunning 5-bedroom, 2.5-bathroom residence offers a perfect blend of luxury, comfort, and practicality, making it an ideal choice for families and entertainers alike. Key Features: Spacious Living: Enjoy ample space for relaxation and gatherings in this beautifully designed home. The first floor boasts luxurious LVP flooring throughout, creating a seamless and elegant flow. Chef's Delight Kitchen: The heart of this home is a gourmet kitchen that any chef would adore. Featuring a large island and peninsula, stainless steel appliances, and a generous walk-in pantry, this kitchen is perfect for preparing meals and entertaining guests. Open Floorplan: The open floorplan on the first floor creates an inviting atmosphere, ideal for hosting gatherings and making memories with loved ones. Flexible Living Space: A versatile flex room on the first floor offers endless possibilities – use it as a home office, playroom, formal dining area, or guest space! Oversized Owner's Suite: Retreat to your expansive owner's suite, a true sanctuary featuring a large walk-in closet for all your wardrobe needs. Peace of Mind with Solar Power: This home is equipped with solar panels and backup batteries, providing reliable and sustainable energy. Enjoy uninterrupted power, even during outages, and reduced utility costs. Prime Location: Situated near a cul-de-sac, this home offers a quieter setting with reduced through traffic, making it perfect for families. Convenient Davenport Location: Located in the desirable Davenport area, this home is close to major attractions such as Disney World and Universal Studios, shopping, dining, and excellent schools. Don't miss this incredible opportunity to own a piece of paradise in Davenport! This home at 569 Seattle Slew Dr combines modern amenities, a fantastic location, and the peace of mind that comes with a reliable power source. Schedule your showing today and experience the ultimate in Florida living!
Sold for $480,000
$480,000
569 SEATTLE SLEW DRIVE, DAVENPORT, FL 33837
5beds
2,656sqft
Single Family Residence
Built in 2019
5,502 Square Feet Lot
$463,800 Zestimate®
$181/sqft
$2,421 Estimated rent
Home value
$463,800
$417,000 - $515,000
$2,421/mo
Zestimate® history
Owner options
List your home for rent
$2,421/mo
Rent Zestimate®
Find your next renter with Zillow Rental Manager. Plus, with online applications, you can quickly screen prospective tenants – for free.
$2,421/mo
Rent Zestimate®
Refinance and save
$3,333/mo
Est. payment
Refinancing to a lower rate could help reduce your monthly payments and save thousands over the life of the loan.
$3,333/mo
Est. payment
Explore your selling options
Work with a Zillow partner agent
Leverage their expertise and Zillow's premium Showcase listings to get your home seen by more buyers.
Get startedList with your own agent
Get your home in front of millions of buyers by listing it on Zillow.
Learn how to do itSell it yourself
Take full control of how buyers see your home on Zillow by listing For Sale by Owner (FSBO).
List your homeWhat's special
Open floorplanVersatile flex roomGourmet kitchenLarge island and peninsulaLuxurious lvp flooringLarge walk-in closet
Zillow last checked:
Listing updated:
Listed by:
Chris Creegan 407-622-1111,
CREEGAN GROUP 407-622-1111,
Felipe Apude 321-695-8140,
CREEGAN GROUP
Bought with:
David Purdie, PA, 3266466
COMPASS FLORIDA LLC
Source: Stellar MLS,MLS#: O6267308 Originating MLS: Orlando Regional
Originating MLS: Orlando Regional
Facts & features
Interior
Bedrooms & bathrooms
- Bedrooms: 5
- Bathrooms: 3
- Full bathrooms: 2
- 1/2 bathrooms: 1
Primary bedroom
- Features: Walk-In Closet(s)
- Level: Second
- Area: 290.97 Square Feet
- Dimensions: 18.3x15.9
Bedroom 2
- Features: Built-in Closet
- Level: Second
- Area: 168.33 Square Feet
- Dimensions: 12.11x13.9
Bedroom 3
- Features: Built-in Closet
- Level: Second
- Area: 124.32 Square Feet
- Dimensions: 11.1x11.2
Bedroom 4
- Features: Built-in Closet
- Level: Second
- Area: 140.17 Square Feet
- Dimensions: 13.1x10.7
Dining room
- Level: First
- Area: 186.48 Square Feet
- Dimensions: 16.8x11.1
Great room
- Level: First
- Area: 3116.1 Square Feet
- Dimensions: 221x14.1
Kitchen
- Level: First
- Area: 236.88 Square Feet
- Dimensions: 16.8x14.1
Office
- Level: First
- Area: 136.4 Square Feet
- Dimensions: 12.4x11
Heating
- Central, Electric, Heat Pump
Cooling
- Central Air
Appliances
- Included: Dishwasher, Microwave, Range, Range Hood, Refrigerator, Water Softener
- Laundry: Inside, Laundry Room
Features
- High Ceilings, Kitchen/Family Room Combo, Living Room/Dining Room Combo, Open Floorplan, PrimaryBedroom Upstairs, Solid Surface Counters, Thermostat, Walk-In Closet(s)
- Flooring: Carpet, Luxury Vinyl
- Has fireplace: No
Interior area
- Total structure area: 3,356
- Total interior livable area: 2,656 sqft
Property
Parking
- Total spaces: 2
- Parking features: Garage - Attached
- Attached garage spaces: 2
Features
- Levels: Two
- Stories: 2
- Exterior features: Irrigation System
Lot
- Size: 5,502 Square Feet
Details
- Parcel number: 272604701111001310
- Special conditions: None
Construction
Type & style
- Home type: SingleFamily
- Property subtype: Single Family Residence
Materials
- Block, Stucco, Wood Frame
- Foundation: Slab
- Roof: Shingle
Condition
- New construction: No
- Year built: 2019
Utilities & green energy
- Electric: Photovoltaics Seller Owned
- Sewer: Public Sewer
- Water: Public
- Utilities for property: BB/HS Internet Available, Cable Connected, Electricity Connected, Sewer Connected, Water Connected
Green energy
- Energy efficient items: Thermostat, Windows
- Energy generation: Solar
Community & HOA
Community
- Pet fee: $0 monthly
- Subdivision: CHAMPIONS RESERVE PH 2B
HOA
- Has HOA: Yes
- HOA fee: $104 monthly
- HOA name: Artemis Lifestyles - Timothy Hayes
- HOA phone: 407-705-2190
Location
- Region: Davenport
Financial & listing details
- Price per square foot: $181/sqft
- Tax assessed value: $361,300
- Annual tax amount: $5,045
- Date on market: 12/30/2024
- Cumulative days on market: 90 days
- Listing terms: Cash,Conventional,FHA,VA Loan
- Ownership: Fee Simple
- Total actual rent: 0
- Electric utility on property: Yes
- Road surface type: Asphalt
Price history
| Date | Event | Price |
|---|---|---|
| 4/30/2025 | Sold | $480,000+0%$181/sqft |
Source:  Stellar MLS #O6267308 Report a problem Stellar MLS #O6267308 Report a problem | ||
| 3/30/2025 | Pending sale | $479,990$181/sqft |
Source: Stellar MLS #O6267308 Report a problem | ||
| 3/12/2025 | Price change | $479,990-2%$181/sqft |
Source: Stellar MLS #O6267308 Report a problem | ||
| 2/18/2025 | Price change | $489,990-2%$184/sqft |
Source: Stellar MLS #O6267308 Report a problem | ||
| 1/13/2025 | Price change | $499,990-2.9%$188/sqft |
Source: Stellar MLS #O6267308 Report a problem | ||
| 12/30/2024 | Listed for sale | $515,000+49%$194/sqft |
Source: Stellar MLS #O6267308 Report a problem | ||
| 7/1/2019 | Sold | $345,700+438.8%$130/sqft |
Source: Public Record Report a problem | ||
| 3/15/2019 | Sold | $64,162$24/sqft |
Source: Public Record Report a problem | ||
Public tax history
| Year | Property taxes | Tax assessment |
|---|---|---|
| 2025 | $3,556 +3.1% | $320,233 +2.9% |
| 2024 | $3,448 +2.1% | $311,208 +3% |
| 2023 | $3,377 +2.2% | $302,144 +3% |
| 2022 | $3,304 -0.8% | $293,344 +3% |
| 2021 | $3,329 +0.8% | $284,800 +1.4% |
| 2020 | $3,305 +359.1% | $280,868 +461.7% |
| 2019 | $720 | $50,000 |
Find assessor info on the county website
Neighborhood: 33837
Nearby homes
- $425,0005 bd3 ba2.4k sqft565 Seattle Slew Dr, Davenport, FL 33837Sold
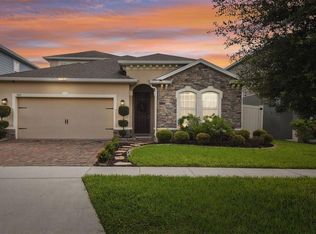
- $580,4005 bd3 ba3.1k sqft573 Seattle Slew Dr, Davenport, FL 33837Off Market
- $415,7004 bd2 ba2.6k sqft561 Seattle Slew Dr, Davenport, FL 33837Off Market
- $345,8003 bd2 ba1.6k sqft557 Seattle Slew Dr, Davenport, FL 33837Off Market
- $428,0004 bd2 ba2k sqft568 Seattle Slew Dr, Davenport, FL 33837Sold
- $435,3004 bd2 ba3k sqft572 Seattle Slew Dr, Davenport, FL 33837Off Market
- $423,8005 bd3 ba2 sqft564 Seattle Slew Dr, Davenport, FL 33837Off Market
- $405,9004 bd2 ba2.4k sqft576 Seattle Slew Dr, Davenport, FL 33837Off Market
Nearby schools
GreatSchools rating
- 2/10Loughman Oaks Elementary SchoolGrades: PK-5Distance: 3.6 mi
- 9/10Ridgeview Global Studies AcademyGrades: K-12Distance: 1.9 mi
- 3/10Davenport High SchoolGrades: 9-12Distance: 2.4 mi
Schools provided by the listing agent
- Elementary: Loughman Oaks Elem
- Middle: Citrus Ridge
- High: Davenport High School
Source: Stellar MLS. This data may not be complete. We recommend contacting the local school district to confirm school assignments for this home.
Get a cash offer in 3 minutes
Find out how much your home could sell for in as little as 3 minutes with a no-obligation cash offer.
Estimated market value
$463,800
Get a cash offer in 3 minutes
Find out how much your home could sell for in as little as 3 minutes with a no-obligation cash offer.
Estimated market value
$463,800
- Florida
- Polk County
- Davenport
- 33837
- 569 SEATTLE SLEW DRIVE
Nearby cities
Nearby neighborhoods
Nearby zip codes
Other Davenport Topics
