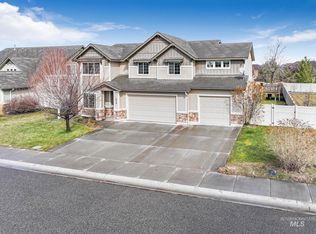
This is a 4-bedroom, 3-bathroom home located in one of Twin Falls' most desirable northwest neighborhoods, just north of St. Luke's Hospital.
The main level features the primary suite with a walk-in closet, dual sink vanity, soaking tub, and separate shower. Also on the main floor is an additional bedroom that can easily serve as a home office, guest room, or nursery.
The kitchen includes granite countertops, stainless steel appliances, a large center island, and plenty of cabinet space, opening into the spacious living room with a fireplace.
Upstairs you'll find two additional bedrooms, a full bathroom, and a bonus room that makes an ideal playroom or second living area.
Additional features include:
* 3-car attached garage
* laundry/mudroom with built-in bench
* Fully landscaped yard with automatic sprinklers
* Convenient location near schools, shopping, restaurants, parks, and St. Luke's Hospital
Home available September 1st, 2026
12-month lease. Tenant responsible for all utilities and yard maintenance. Security deposit and first month's rent due at lease signing. No smoking or vaping. Pets considered with owner approval and additional pet deposit. Income and rental history verification required. Background and credit check required for all applicants. Home available September 1, 2026
House for rent
Accepts Zillow applications
$2,500/moFees may apply
569 Smithwick Rd, Twin Falls, ID 83301
4beds
2,129sqft
Price may not include required fees and charges. Price shown reflects the lease term provided. Learn more|
Single family residence
Available Tue Sep 1 2026
Small dogs OK
Air conditioner, central air
Hookups laundry
Attached garage parking
Central
What's special
Separate showerLarge center islandStainless steel appliancesSoaking tubGranite countertopsDual sink vanity
- 12 days |
- -- |
- -- |
Zillow last checked:
Listing updated:
Travel times
Facts & features
Interior
Bedrooms & bathrooms
- Bedrooms: 4
- Bathrooms: 3
- Full bathrooms: 3
Heating
- Central
Cooling
- Air Conditioner, Central Air
Appliances
- Included: Dishwasher, Refrigerator
- Laundry: Hookups
Features
- Walk In Closet
Interior area
- Total interior livable area: 2,129 sqft
Property
Parking
- Parking features: Attached, Garage
- Has attached garage: Yes
- Details: Contact manager
Details
- Additional structures: Garage(s)
- Parcel number: RPT47920060150
Construction
Type & style
- Home type: SingleFamily
- Property subtype: Single Family Residence
Community & HOA
Location
- Region: Twin Falls
Financial & listing details
- Lease term: 1 Year
Price history
| Date | Event | Price |
|---|---|---|
| 7/20/2026 | Listed for rent | $2,500+13.6%$1/sqft |
Source: Zillow Rentals Report a problem | ||
| 7/18/2023 | Listing removed | -- |
Source: Zillow Rentals Report a problem | ||
| 7/11/2023 | Listed for rent | $2,200$1/sqft |
Source: Zillow Rentals Report a problem | ||
| 7/21/2022 | Listing removed | -- |
Source: Zillow Rental Manager Report a problem | ||
| 7/15/2022 | Listed for rent | $2,200$1/sqft |
Source: Zillow Rental Manager Report a problem | ||
| 2/4/2020 | Sold | -- |
Source: | ||
| 8/25/2019 | Price change | $319,900-1.6%$150/sqft |
Source: Owner Report a problem | ||
| 7/22/2019 | Price change | $325,000-1.5%$153/sqft |
Source: Owner Report a problem | ||
| 6/10/2019 | Listed for sale | $329,900$155/sqft |
Source: Owner Report a problem | ||
| 10/30/2013 | Sold | -- |
Source: | ||
Neighborhood: 83301
Nearby schools
GreatSchools rating
- 7/10Rock Creek ElementaryGrades: K-5Distance: 0.5 mi
- 4/10Robert Stuart Jr High SchoolGrades: 6-8Distance: 2 mi
- 2/10Canyon Ridge High SchoolGrades: 9-12Distance: 1.3 mi