Skip main navigation
Off market
  • $252,200

    569 Teesdale Dr, Haines City, FL 33844

    2beds
    1,800sqft
    Single Family Residence
    Built in 1994
    5,662 Square Feet Lot
    $252,200 Zestimate®
    $140/sqft
    $2,052 Estimated rent

    Home value

    $252,200

    $237,000 - $267,000

    $2,052/mo

    Zestimate® history
    Loading
    Loading...

    Owner options

    List your home for rent

    $2,052/mo

    Rent Zestimate®

    Find your next renter with Zillow Rental Manager. Plus, with online applications, you can quickly screen prospective tenants – for free.

    Learn more

    $2,052/mo

    Rent Zestimate®

    Refinance and save

    $1,921/mo

    Est. payment

    Refinancing to a lower rate could help reduce your monthly payments and save thousands over the life of the loan.

    See today's rates

    $1,921/mo

    Est. payment

    Explore your selling options

    Work with a Zillow partner agent

    Leverage their expertise and Zillow's premium Showcase listings to get your home seen by more buyers.

    Get started

    List with your own agent

    Get your home in front of millions of buyers by listing it on Zillow.

    Learn how to do it

    Sell it yourself

    Take full control of how buyers see your home on Zillow by listing For Sale by Owner (FSBO).

    List your home

    What's special

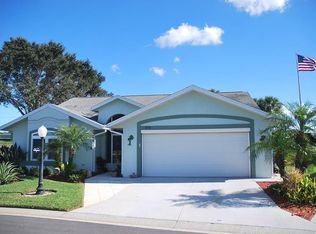
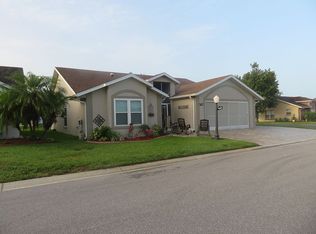
    NEED SPACE? This partially furnished 1800 SF 2BR/2BA home with a study/den and bonus room has it! This "Antigua" style home with no back neighbors, is located on a perimeter lot near the front gate and the golf course in the gated, resident owned, active 55+ community of Lake Henry Estates!! As you enter the foyer from the screened front entry, you immediately notice the spaciousness of the home and the freshly painted interior! Outstanding features include: open and split bedroom floor plan; great room with 10'+- ceiling, plant shelves and solar tube type skylight; adjacent 9x15 bonus room which leads to the almost 7x17 screened room; eat-in kitchen with dining nook, white cabinetry, Kohler sink, large pantry closet and beautiful and newly installed wood look vinyl plank flooring; adjacent dining room with tray ceiling; and, a spacious master suite w/large walk-in closet, dual sinks and shower. The generous sized 11 x14 study/den could be used as a third bedroom if desired. The roof was replaced with architectural type shingles in April 2016. The garage door opener, springs, rollers, bearings and trolley were replaced and the exterior was repainted in 2018. The seller will assign the buyer one voting share in the Sweetwater East Investment Co. after closing. The golf cart may be purchased separately if desired. 2020 taxes include $427 assessment for Polk County garbage, recycling & fire services. The monthly maintenance fee includes 8000 gallons water, sewer, internet, cable TV, and use/care most amenities. Community amenities include: 12,000 SF clubhouse w/library, pub, ballroom, gym and billiards room; 9 hole executive golf course; heated pool & spa; tennis, pickle ball & shuffleboard courts; wood working shop; RV storage; & boat dockage. Conveniently located close to shopping, medical clinics, hospitals, HWY 27 and I-4! MAY HAVE 2 PETS UP TO 20# EACH.

    This property is not currently displayed as for sale or rent on Zillow. This may be different from what's on other websites or public sources.

    Originating MLS: East Polk

    Facts & features

    Interior

    Bedrooms & bathrooms
    • Bedrooms: 2
    • Bathrooms: 2
    • Full bathrooms: 2
    Appliances
    • Laundry: In Garage
    Features
    • Ceiling Fans(s), Eating Space In Kitchen, High Ceiling(s), Open Floorplan, Split Bedroom, Walk-In Closet(s), Window Treatments, Skylight(s), Tray Ceiling(s)
    • Flooring: Carpet, Linoleum / Vinyl
    • Windows: Blinds
    • Has fireplace: No
    Interior area
    • Structure area source: Public Records
    • Total interior livable area: 1,800 sqft

    Property

    Parking
    • Total spaces: 2
    • Parking features: Garage - Attached
    Features
    • Levels: One
    • Patio & porch: Screened, Covered, Rear Porch
    • Exterior features: Stucco
    Lot
    • Size: 5,662 Square Feet
    • Features: In County, Street Paved, Street Private, Near Golf Course
    • Residential vegetation: Mature Landscaping
    Details
    • Parcel number: 262736520850005690
    • Zoning: PUD

    Construction

    Type & style
    • Home type: SingleFamily
    • Architectural style: Florida
    • Property subtype: Single Family Residence
    Materials
    • masonry
    • Foundation: Retaining Wall
    • Roof: Shake / Shingle
    Condition
    • Completed
    • Year built: 1994

    Utilities & green energy

    • Sewer: Private Sewer
    • Water: Private
    • Utilities for property: Electricity Connected, Phone Available, Sewer Connected, Underground Utilities, Cable Connected, Water Connected

    Community & HOA

    Community
    • Security: Smoke Detector(s), Gated Community
    • Subdivision: SWEETWATER GOLF & TENNIS CLUB ADD 02
    HOA
    • Has HOA: Yes
    • Amenities included: Cable, Clubhouse, Fitness Center, Pool, Spa/Hot Tub, Fence Restrictions, Dock, Gated, Tennis Court(s), Shuffleboard Court, Recreation Facilities, Golf Course, Optional Additional Fees, Boat Slip, Wheelchair Access, Pickleball Court(s)
    • Services included: Community Pool, Recreational Facilities, Cable TV, Common Area Taxes, Pool Maintenance, Sewer, Water, Internet, Private Road, Escrow Reserves Fund
    • HOA fee: $230 monthly
    Location
    • Region: Haines City

    Financial & listing details

    • Price per square foot: $140/sqft
    • Tax assessed value: $228,153
    • Annual tax amount: $2,001
    • Ownership: Fee Simple

    Price history

    DateEventPrice
    3/11/2021Sold$189,900$106/sqft
    Source: Public Record Report a problem
    2/8/2021Pending sale$189,900$106/sqft
    Source: JUDY B CLEAVES PROPERTIES INC #P4914300 Report a problem
    2/8/2021Listed for sale$189,900$106/sqft
    Source: JUDY B CLEAVES PROPERTIES INC #P4914300 Report a problem
    2/8/2021Pending sale$189,900$106/sqft
    Source: Stellar MLS #P4914300 Report a problem
    2/5/2021Listed for sale$189,900+87.3%$106/sqft
    Source: Stellar MLS #P4914300 Report a problem
    12/7/1994Sold$101,400$56/sqft
    Source: Public Record Report a problem

    Public tax history

    YearProperty taxesTax assessment
    2025$2,001 +3.3%$194,935 +2.9%
    2024$1,937 +2.4%$189,441 +3%
    2023$1,892 +2.5%$183,923 +3%
    2022$1,846 -10.1%$178,566 +20.5%
    2021$2,053 +298.3%$148,186 +35.7%
    2020$515 -9.1%$109,184 +2.3%
    2019$567 -41.5%$106,729 +1.9%
    2018$970 +4%$104,739 +2.1%
    2017$932 +74.8%$102,585 +2.1%
    2016$533 -3.4%$100,475 +0.7%
    2015$552 -34.1%$99,777 +0.8%
    2014$838 +48.2%$98,985 +1.5%
    2013$565 +3%$97,522 +1.7%
    2012$549 -49.2%$95,892 -10.5%
    2011$1,082 +0.5%$107,182 +1.5%
    2010$1,077 -0.4%$105,598 +2.7%
    2009$1,081 +6.1%$102,822 +0.1%
    2008$1,019 $102,719
    2007-- --
    2006$1,273 --
    2005-- --
    2004$1,111 +3.8%--
    2003$1,070 -4.6%$90,000 -1.6%
    2002$1,121 +2.2%$91,470 +1.6%
    2001$1,097 $90,030
    Find assessor info on the county website

    Neighborhood: 33844

    Nearby schools

    GreatSchools rating
    Get a cash offer in 3 minutes
    Find out how much your home could sell for in as little as 3 minutes with a no-obligation cash offer.
    Estimated market value
    $252,200
    Get a cash offer in 3 minutes
    Find out how much your home could sell for in as little as 3 minutes with a no-obligation cash offer.
    Estimated market value
    $252,200