Skip main navigation
Closed
  • $294,000

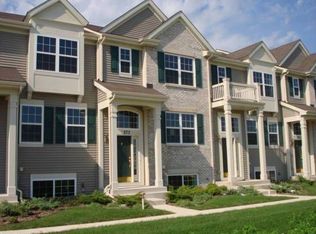
    569 Treble Ln, Volo, IL 60073

    3beds
    1,577sqft
    Townhouse, Single Family Residence
    Built in 2007
    1,782 Square Feet Lot
    $296,100 Zestimate®
    $186/sqft
    $2,530 Estimated rent

    Home value

    $296,100

    $266,000 - $329,000

    $2,530/mo

    Zestimate® history
    Loading
    Loading...

    Owner options

    List your home for rent

    $2,530/mo

    Rent Zestimate®

    Find your next renter with Zillow Rental Manager. Plus, with online applications, you can quickly screen prospective tenants – for free.

    Learn more

    $2,530/mo

    Rent Zestimate®

    Refinance and save

    $2,507/mo

    Est. payment

    Refinancing to a lower rate could help reduce your monthly payments and save thousands over the life of the loan.

    See today's rates

    $2,507/mo

    Est. payment

    Explore your selling options

    Work with a Zillow partner agent

    Leverage their expertise and Zillow's premium Showcase listings to get your home seen by more buyers.

    Get started

    List with your own agent

    Get your home in front of millions of buyers by listing it on Zillow.

    Learn how to do it

    Sell it yourself

    Take full control of how buyers see your home on Zillow by listing For Sale by Owner (FSBO).

    List your home

    What's special

    Clean modern feelBeautifully updated designer-inspired homeSpacious bedroomsNatural lightQuartz countertopsUpdated lightingCustom touches
    Shows like a model and it truly lives that way! This beautifully updated, designer-inspired home is filled with the finishes today's buyers are searching for - from the newly installed bamboo flooring on the main level to the quartz countertops and the elevated lighting and fixtures throughout. Every room has been thoughtfully curated with upgraded window treatments that perfectly frame the natural light and add warmth and character you simply don't find in a typical unit. The open living and dining spaces feel both stylish and comfortable, creating the ideal setting for everyday living or entertaining. The kitchen flows effortlessly into the main living area and features gorgeous counters, updated lighting, and a clean, modern feel that makes the entire space shine. Spacious bedrooms offer plush carpeting, custom touches, and ceiling fans for comfort and style, while the bathrooms are beautifully finished with on-trend selections and a fresh, polished look. Even the flex space is magazine-worthy - perfect for a home office, workout room, or creative studio. This is not just move-in ready - it's model-home ready, where every detail has already been done for you. Truly a classy, turnkey property that stands out from the moment you walk in.

    Zillow last checked:

    Listing updated:

    Listing courtesy of:

    Catherine Farb 847-985-0200,

    Royal Family Real Estate

    Bought with:

    Kimberly Boyle

    Cove Real Estate Group

    Source: MRED as distributed by MLS GRID,MLS#: 12566897MLS Logo

    Facts & features

    Interior

    Bedrooms & bathrooms
    • Bedrooms: 3
    • Bathrooms: 2
    • Full bathrooms: 2
    Primary bedroom
    • Features: Flooring (Carpet), Window Treatments (Window Treatments)
    • Level: Main
    • Area: 165 Square Feet
    • Dimensions: 11X15
    Bedroom 2
    • Features: Flooring (Carpet), Window Treatments (Blinds, Shades, Window Treatments)
    • Level: Main
    • Area: 110 Square Feet
    • Dimensions: 11X10
    Bedroom 3
    • Features: Flooring (Luxury Vinyl), Window Treatments (Blinds, Shades, Window Treatments)
    • Level: Lower
    • Area: 100 Square Feet
    • Dimensions: 10X10
    Dining room
    • Features: Flooring (Luxury Vinyl), Window Treatments (Shades, Window Treatments)
    • Level: Main
    • Area: 110 Square Feet
    • Dimensions: 11X10
    Family room
    • Features: Flooring (Luxury Vinyl), Window Treatments (Blinds, Shades)
    • Level: Lower
    • Area: 208 Square Feet
    • Dimensions: 16X13
    Kitchen
    • Features: Kitchen (Island, Pantry-Closet), Flooring (Luxury Vinyl)
    • Level: Main
    • Area: 121 Square Feet
    • Dimensions: 11X11
    Laundry
    • Features: Flooring (Linoleum)
    • Level: Lower
    • Area: 56 Square Feet
    • Dimensions: 7X8
    Living room
    • Features: Flooring (Luxury Vinyl), Window Treatments (Blinds, Window Treatments)
    • Level: Main
    • Area: 221 Square Feet
    • Dimensions: 17X13
    Heating
    • Natural Gas
    Cooling
    • Central Air
    Appliances
    • Included: Range, Microwave, Dishwasher, Washer, Dryer
    Features
    • Basement: Finished,Daylight
    Interior area
    • Total structure area: 0
    • Total interior livable area: 1,577 sqft

    Property

    Parking
    • Total spaces: 2
    • Parking features: Garage Door Opener, Yes, Garage Owned, Attached, Garage
    • Attached garage spaces: 2
    • Has uncovered spaces: Yes
    Accessibility
    • Accessibility features: No Disability Access
    Lot
    • Size: 1,782 sqft
    • Dimensions: 54 X 33
    • Features: Common Grounds
    Details
    • Parcel number: 09023120210000
    • Special conditions: None

    Construction

    Type & style
    • Home type: Townhouse
    • Property subtype: Townhouse, Single Family Residence
    Materials
    • Vinyl Siding
    Condition
    • New construction: No
    • Year built: 2007

    Utilities & green energy

    • Electric: 100 Amp Service
    • Sewer: Public Sewer
    • Water: Public

    Community & neighborhood

    Location
    • Region: Volo

    HOA & financial

    HOA
    • Has HOA: Yes
    • HOA fee: $289 monthly
    • Services included: Insurance, Lawn Care, Snow Removal

    Other

    Other facts
    • Listing terms: VA
    • Ownership: Fee Simple w/ HO Assn.

    Price history

    DateEventPrice
    4/13/2026Sold$294,000+1.7%$186/sqft
    Source: MRED as distributed by MLS GRID #12566897 Report a problem
    2/22/2026Contingent$289,000$183/sqft
    Source: MRED as distributed by MLS GRID #12566897 Report a problem
    2/19/2026Listed for sale$289,000+75.2%$183/sqft
    Source: MRED as distributed by MLS GRID #12566897 Report a problem
    7/23/2010Sold$165,000$105/sqft
    Source: MRED as distributed by MLS GRID #07418879 Report a problem

    Public tax history

    YearProperty taxesTax assessment
    2023$6,366 -7.8%$73,636 +9.4%
    2022$6,904 +2.7%$67,309 +3.6%
    2021$6,722 +2.1%$64,991 +11%
    2020$6,581 +3.3%$58,531 +5.8%
    2019$6,370 +18.6%$55,317 +21.2%
    2018$5,372 $45,646 +1.2%
    2017$5,372 +42.4%$45,118 +5.6%
    2016$3,773 +26%$42,725 +8.9%
    2015$2,995 +6.1%$39,222 +19.9%
    2014$2,822 -17.7%$32,706 +1.5%
    2012$3,431 -23.7%$32,235 -44.3%
    2011$4,497 $57,899

    Find assessor info on the county website

    Neighborhood: 60073

    Nearby schools

    GreatSchools rating
    Schools provided by the listing agent
    • District: 118

    Source: MRED as distributed by MLS GRID. This data may not be complete. We recommend contacting the local school district to confirm school assignments for this home.

    Get a cash offer in 3 minutes
    Find out how much your home could sell for in as little as 3 minutes with a no-obligation cash offer.
    Estimated market value
    $296,100
    Get a cash offer in 3 minutes
    Find out how much your home could sell for in as little as 3 minutes with a no-obligation cash offer.
    Estimated market value
    $296,100