If privacy, tranquility, and the beauty of nature are at the top of your wish list, this one-of-a-kind log cabin is ready to welcome you home. Tucked away at the end of a long private driveway, this secluded 4.81-acre property offers the peaceful lifestyle you've been dreaming about. Step inside this warm and inviting log home featuring 3 bedrooms, 2 full bathrooms, and a stunning two-sided stone fireplace that creates a cozy centerpiece for both LR & DR. The lower level provides additional living space with a spacious family room, a utility room & workshop, giving you endless possibilities for hobbies, storage, or future expansion. Outside, the property continues to impress with a 2-car detached garage, a separate detached workshop, and an absolutely charming bonus cabin complete with electricity--perfect as a private guest retreat, creative studio, home office, or peaceful reading hideaway. The true highlight of this extraordinary property is its beautiful private ponds. Lovingly stocked by the owner for years, these waters have provided countless memories of catch-and-release fishing just steps from home. Launch your paddle boat, cast a line at sunset, or simply relax by the water while enjoying the sights and sounds of nature. This is truly a fisherman's dream and a setting that is difficult to find. With nearly five acres of open space, mature trees, and abundant wildlife, you'll have endless opportunities for gardening, recreation, entertaining, or simply enjoying the peace and quiet that only a property like this can offer. Located in the Crestwood School District, this home also provides easy access to many of the area's favorite outdoor destinations, including Lehigh Gorge State Park, Hickory Run State Park, waterfalls, hiking and biking trails, whitewater rafting on the Lehigh River, snowmobiling, skiing, golf courses, & all shopping, dining,
& entertainment the Pocono Mountains offer. Easy access to Route 80 & PA Turnpike making commuting a breeze
Pending
$499,000
569 Tunnel Rd, White Haven, PA 18661
3beds
1,891sqft
:
Get pre-qualified$3,219/mo
Single Family Residence
Built in 1970
4.81 Acres Lot
$480,200 Zestimate®
$264/sqft
$-- HOA
What's special
Log cabinUtility room and workshopAbundant wildlifeSeparate detached workshopBeautiful private pondsMature treesSpacious family room
- 31 days |
- 1,612 |
- 76 |
Zillow last checked:
Listing updated:
Listed by:
Patricia Quinn 201-779-3513,
RE/MAX Property Specialists - Pocono Lake 570-972-2940
Source: PMAR,MLS#: PM-143037
Facts & features
Interior
Bedrooms & bathrooms
- Bedrooms: 3
- Bathrooms: 2
- Full bathrooms: 2
Primary bedroom
- Level: Main
- Area: 116
- Dimensions: 10 x 11.6
Bedroom 2
- Level: Main
- Area: 73.08
- Dimensions: 6.3 x 11.6
Bedroom 3
- Level: Main
- Area: 116
- Dimensions: 10 x 11.6
Primary bathroom
- Level: Main
- Area: 68.44
- Dimensions: 5.9 x 11.6
Bathroom 2
- Description: Laundry
- Level: Lower
- Area: 56.82
- Dimensions: 9.3 x 6.11
Family room
- Level: Main
- Area: 316.5
- Dimensions: 15 x 21.1
Family room
- Level: Lower
- Area: 325.12
- Dimensions: 25.6 x 12.7
Kitchen
- Level: Main
- Area: 98.6
- Dimensions: 8.5 x 11.6
Living room
- Description: LR/DR
- Level: Main
- Area: 471.96
- Dimensions: 17.1 x 27.6
Office
- Description: Entry Room
- Level: Lower
- Area: 115.2
- Dimensions: 9 x 12.8
Other
- Description: Detached Cabin
- Level: Main
- Area: 157.5
- Dimensions: 12.5 x 12.6
Other
- Level: Lower
- Area: 134.42
- Dimensions: 11.1 x 12.11
Utility room
- Description: Workshop
- Level: Lower
- Area: 169.84
- Dimensions: 19.3 x 8.8
Heating
- Oil
Cooling
- Ceiling Fan(s)
Appliances
- Included: Electric Cooktop, Electric Oven, Refrigerator, Washer, Dryer
- Laundry: Lower Level, In Bathroom
Features
- High Ceilings
- Basement: Full,Walk-Out Access,Finished
- Number of fireplaces: 1
- Fireplace features: Dining Room, Living Room
- Furnished: Yes
- Common walls with other units/homes: No Common Walls
Interior area
- Total structure area: 2,061
- Total interior livable area: 1,891 sqft
- Finished area above ground: 1,260
- Finished area below ground: 631
Video & virtual tour
Property
Parking
- Total spaces: 12
- Parking features: Garage, Open
- Garage spaces: 2
- Uncovered spaces: 10
Features
- Stories: 1
- Patio & porch: Patio, Deck
- On waterfront: Yes
Lot
- Size: 4.81 Acres
Details
- Additional structures: Guest House, Workshop
- Parcel number: 13N11 00A05L000
- Zoning: Res
- Zoning description: Residential
- Special conditions: Standard
Construction
Type & style
- Home type: SingleFamily
- Architectural style: Cabin,Log Home,Ranch
- Property subtype: Single Family Residence
Condition
- Year built: 1970
Utilities & green energy
- Sewer: On Site Septic
- Water: Well
Community & HOA
Community
- Subdivision: None
HOA
- Has HOA: No
Location
- Region: White Haven
Financial & listing details
- Price per square foot: $264/sqft
- Tax assessed value: $182,000
- Annual tax amount: $3,598
- Date on market: 7/15/2026
- Listing terms: Cash,Conventional
- Road surface type: Paved
Estimated market value
$480,200
$456,000 - $504,000
$2,296/mo
Price history
| Date | Event | Price |
|---|---|---|
| 8/13/2026 | Pending sale | $499,000$264/sqft |
Source: PMAR #PM-143037 Report a problem | ||
| 7/15/2026 | Listed for sale | $499,000$264/sqft |
Source: PMAR #PM-143037 Report a problem | ||
Public tax history
| Year | Property taxes | Tax assessment |
|---|---|---|
| 2023 | $3,503 +4.5% | $182,000 |
| 2022 | $3,352 | $182,000 |
| 2021 | $3,352 +8.6% | $182,000 |
| 2020 | $3,088 | $182,000 |
| 2019 | $3,088 +3.3% | $182,000 |
| 2018 | $2,989 | $182,000 |
| 2017 | -- | $182,000 |
| 2016 | -- | $182,000 |
| 2015 | -- | $182,000 |
| 2014 | -- | $182,000 |
| 2013 | -- | $182,000 |
| 2012 | -- | $182,000 |
| 2011 | -- | $182,000 |
Find assessor info on the county website
Monthly payment
Est. payment
Payment breakdown
Explore the cost of this home by adjusting the details. Changes won't be saved.Climate risks
Neighborhood: 18661
Nearby schools
GreatSchools rating
- 8/10Fairview El SchoolGrades: K-6Distance: 4.9 mi
- 7/10Crestwood Secondary CampusGrades: 7-12Distance: 5.6 mi
- $180,000-- bd-- ba1.1k sqft571 Tunnel Rd, White Haven, PA 18661Sold
- $228,500-- bd-- ba1.2k sqft559 Tunnel Rd, White Haven, PA 18661Off Market
- $17,000-- bd-- ba-- sqft559 Tunnel Rd, White Haven, PA 18661Sold
- $213,400-- bd-- ba1.3k sqft577 Tunnel Rd, White Haven, PA 18661Off Market
- $199,100-- bd-- ba-- sqft50 Earnhart Ln, White Haven, PA 18661Off Market
- $3,000-- bd-- ba-- sqft57 Earnhart Ln, White Haven, PA 18661Off Market
- $3,000-- bd-- ba-- sqft57 Earnhart Ln, White Haven, PA 18661Off Market
- $302,800-- bd-- ba1.6k sqft7 Earnhart Ln, White Haven, PA 18661Off Market
A local agent can set up tours, give advice and negotiate with sellers.
A local lender can help you make sure your offer is ready when you are.
Similar homes
- $525,0003 bd1 ba1.6k sqft1101 Lakeview Dr, White Haven, PA 18661For Sale
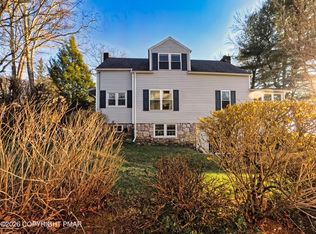 MLS ID #PM-140241, Julie Ann Fallon, Button Real Estate LLC. PMAR
 - $479,9903 bd2 ba1.3k sqft38 Lee Ave, Mountain Top, PA 18707For Sale
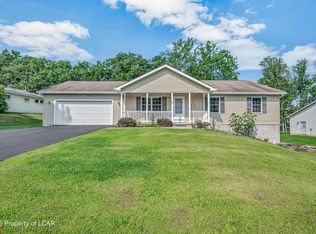 MLS ID #26-4105, Antonio DeRosa, Lewith & Freeman, Mountaintop. Luzerne County AOR
 - $395,0004 bd3 ba2.1k sqft42 Trailwood Lake Rd, Bear Creek Township, PA 18702For Sale
 MLS ID #26-3485, Edmund Poggi III, Berkshire Hathaway HomeServices Poggi, REALTORS. Luzerne County AOR
 - $380,0003 bd2 ba2.7k sqft34 Shade Tree Rd, White Haven, PA 18661For Sale
 MLS ID #PM-143499, Anna Leigh Truskowski, RE/MAX Property Specialists - Pocono Lake. PMAR
 - $449,9003 bd2 ba1.6k sqft54 Woodcrest Ave, Mountain Top, PA 18707For SaleMLS ID #26-4091, Michael Slacktish, Century 21 Signature Properties. Luzerne County AOR
- $415,0003 bd2 ba1.5k sqft310 Golden Oaks Dr, White Haven, PA 18661For SaleMLS ID #PM-142771, Mary Amodea, Pocono Mountain Lakes Realty - Blakeslee. PMAR
- $529,0006 bd3 ba2.8k sqft255 Hillary Dr W, Freeland, PA 18224For SaleMLS ID #26-3404, Alexander Weidenbaum, Redstone Run Realty. Luzerne County AOR
- $295,0003 bd3 ba1.7k sqft813 Centre St, White Haven, PA 18661For SaleMLS ID #26-3655, Edward Elliott, RPA Real Estate. Luzerne County AOR
- $748,0004 bd2 ba2.4k sqft602 Chemung St, White Haven, PA 18661For SaleMLS ID #26-3510, Tammy Jo Audi, Lewith & Freeman, Mountaintop. Luzerne County AOR
- $299,9904 bd2 ba1.4k sqft27 Wolf Way, White Haven, PA 18661For SaleMLS ID #26-3235, Ronald Peguero, RPA Real Estate - Kingston. Luzerne County AOR
- $299,0003 bd2 ba1.5k sqft8 Wolf Way, White Haven, PA 18661For SaleMLS ID #PM-142837, Jennifer Lynn Bohinski, CENTURY 21 Select Group - Lake Harmony. PMAR
- $719,9004 bd3 ba2.6k sqft275 Buck Blvd, White Haven, PA 18661For SaleMLS ID #26-2126, Brittany DeFeo, Button Real Estate. Luzerne County AOR
- $315,0003 bd2 ba1.8k sqft10 Helen Way, White Haven, PA 18661For SaleMLS ID #PM-139036, Susan J Eckert, Mary Enck Realty Inc. PMAR
- $489,9003 bd2 ba1.5k sqft56 Olivia Way, Mountain Top, PA 18707For SaleMLS ID #26-3814, Tracy Zarola, Lewith & Freeman, Shavertown. Luzerne County AOR
- $400,0003 bd3 ba2.4k sqft20 Evergreen Lake Dr, Mountain Top, PA 18707For Sale
 MLS ID #PALU2003220, Verria Hairston, Open Door Brokerage, LLC. Bright MLS
 - $399,9004 bd3 ba2.4k sqft30 Doe Run Trl, Mountain Top, PA 18707For SaleMLS ID #26-2787, Antonio DeRosa, Lewith & Freeman, Mountaintop. Luzerne County AOR
- $402,9003 bd2 ba1.7k sqft633 W Oak Ln, White Haven, PA 18661For SaleMLS ID #26-2960, Gregory Harris, Tuskes Realty. Luzerne County AOR
- $369,9003 bd2 ba2.6k sqft260 Shingle Mill Dr, Drums, PA 18222For SaleMLS ID #26-4102, Charles Perugino, Anthracite Property Group. Luzerne County AOR
- $375,0003 bd2 ba2.1k sqft29 Rodie Rd, Bear Creek Township, PA 18702For Sale
 MLS ID #SC262232, Janine M. Christian, NASSER REAL ESTATE, INC.. GSBR as distributed by MLS GRID
 - $384,9003 bd2 ba1.5k sqft419 Pin Oak Dr, White Haven, PA 18661For SaleMLS ID #26-2771, Gregory Harris, Tuskes Realty. Luzerne County AOR
