Gorgeous lock and leave, main floor living! Less than a year old; still under builder warranty, with no Metro District! Come live your best Fort Collins life in this lovely condo close to everything: shopping, restaurants, old town, and more! Entertain guests on your covered front porch overlooking a spacious green belt complete with bbq grill. The beautiful kitchen is decked out with quartz countertops, stainless steel appliances, undermount sink, Moen spray faucet, maple cabinets with shaker crown molding, matte black pulls, under cabinet lights, and refrigerator cabinet. Primary bedroom has a spacious walk-in closet, bathroom with a quartz countertop, two sinks, and a walk-in shower. Second bedroom is great for an extra bedroom for guests, or a home office. Living room looks onto a lovely green space. Open floor plan with ceiling fans in living room and primary bedroom. Prewired for electric car, the attached garage with two remotes ensures you're warm and dry in inclement weather, & you enter the home through a spacious mud room / laundry room! Window blinds included for your privacy! Originally an ADA unit with wide halls; Seller has made modifications to raise the kitchen island and primary bath cabinetry. HOA amenities include walking paths, pools, upcoming city park, playground, snow shoveling of sidewalk common areas, water, sewer, and Connexion fiber internet. Incredible quality and value for the price! No need to wait for new construction, this one is move-in-ready!
Sold for $405,000
$405,000
569 Vicot Way #B, Fort Collins, CO 80524
2beds
1,098sqft
Single Family Residence
Built in 2023
-- sqft lot
$373,800 Zestimate®
$369/sqft
$2,216 Estimated rent
Home value
$373,800
$355,000 - $392,000
$2,216/mo
Zestimate® history
Owner options
List your home for rent
$2,216/mo
Rent Zestimate®
Find your next renter with Zillow Rental Manager. Plus, with online applications, you can quickly screen prospective tenants – for free.
$2,216/mo
Rent Zestimate®
Refinance and save
$2,678/mo
Est. payment
Refinancing to a lower rate could help reduce your monthly payments and save thousands over the life of the loan.
$2,678/mo
Est. payment
Explore your selling options
Work with a Zillow partner agent
Leverage their expertise and Zillow's premium Showcase listings to get your home seen by more buyers.
Get startedList with your own agent
Get your home in front of millions of buyers by listing it on Zillow.
Learn how to do itSell it yourself
Take full control of how buyers see your home on Zillow by listing For Sale by Owner (FSBO).
List your homeWhat's special
Zillow last checked:
Listing updated:
Listed by:
Mala Vyas 970-658-5501,
Grey Rock Realty
Bought with:
Daniel Mark Valles, 100037931
C3 Real Estate Solutions, LLC
Source: IRES as distributed by MLS GRID,MLS#: 1008223
Facts & features
Interior
Bedrooms & bathrooms
- Bedrooms: 2
- Bathrooms: 2
- Full bathrooms: 1
- 3/4 bathrooms: 1
- Main level bathrooms: 2
Primary bedroom
- Description: Carpet
- Features: 3/4 Primary Bath
- Level: Main
- Area: 168 Square Feet
- Dimensions: 12 x 14
Bedroom 2
- Description: Carpet
- Level: Main
- Area: 100 Square Feet
- Dimensions: 10 x 10
Dining room
- Description: Vinyl
- Level: Main
- Area: 105 Square Feet
- Dimensions: 7 x 15
Kitchen
- Description: Vinyl
- Level: Main
- Area: 150 Square Feet
- Dimensions: 10 x 15
Laundry
- Description: Vinyl
- Level: Main
- Area: 91 Square Feet
- Dimensions: 7 x 13
Living room
- Description: Vinyl
- Level: Main
- Area: 195 Square Feet
- Dimensions: 13 x 15
Heating
- Forced Air
Appliances
- Included: Electric Range, Dishwasher, Refrigerator, Washer, Dryer, Microwave
- Laundry: Washer/Dryer Hookup
Features
- Eat-in Kitchen, Open Floorplan, Pantry, Walk-In Closet(s), Kitchen Island, High Ceilings
- Basement: None
- Has fireplace: No
- Fireplace features: None
- Common walls with other units/homes: End Unit
Interior area
- Total structure area: 1,098
- Total interior livable area: 1,098 sqft
- Finished area above ground: 1,098
Property
Parking
- Total spaces: 1
- Parking features: Garage Door Opener
- Attached garage spaces: 1
- Details: Attached
Accessibility
- Accessibility features: Accessible Hallway(s), Low Carpet, Accessible Doors, No Stairs, Other, Main Floor Bath, Accessible Bedroom, Stall Shower, Main Level Laundry
Features
- Levels: One
- Stories: 1
- Entry location: 1st Floor
- Patio & porch: Patio
Lot
- Features: Paved, Curbs, Gutters, Sidewalks, Street Light, Alley
Details
- Parcel number: R1681633
- Zoning: Res
- Special conditions: Private Owner
Construction
Type & style
- Home type: SingleFamily
- Architectural style: Contemporary
- Property subtype: Single Family Residence
- Attached to another structure: Yes
Materials
- Frame
- Roof: Composition
Condition
- New construction: No
- Year built: 2023
Details
- Builder name: Mosaic
Utilities & green energy
- Electric: City of FC
- Gas: Xcel Energy
- Water: City
- Utilities for property: Electricity Available, Cable Available, High Speed Avail, Underground Utilities
Green energy
- Energy efficient items: Southern Exposure, Windows, High Efficiency Furnace
Community & HOA
Community
- Features: Pool, Playground, Park, Trail(s)
- Security: Fire Sprinkler System, Fire Alarm
- Subdivision: Mosaic Flats Condos Supp 7 Bldg 5
HOA
- Has HOA: Yes
- Services included: Common Amenities, Snow Removal, Maintenance Grounds, Management, Exterior Maintenance, Water, Sewer
- HOA fee: $300 monthly
- HOA name: Mosaic Flats
- HOA phone: 303-482-2213
- Second HOA fee: $75 monthly
- Second HOA name: East Ridge Hoa
Location
- Region: Fort Collins
Financial & listing details
- Price per square foot: $369/sqft
- Tax assessed value: $394,600
- Annual tax amount: $1,330
- Date on market: 4/27/2024
- Listing terms: Cash,Conventional,FHA,VA Loan
- Exclusions: Seller's personal property; Staging items
- Electric utility on property: Yes
- Road surface type: Asphalt
Price history
| Date | Event | Price |
|---|---|---|
| 6/28/2024 | Sold | $405,000-1.2%$369/sqft |
Source:  IRES as distributed by MLS GRID #1008223 Report a problem IRES as distributed by MLS GRID #1008223 Report a problem | ||
| 6/16/2024 | Pending sale | $410,000$373/sqft |
Source:  REcolorado as distributed by MLS GRID #IR1008223 Report a problem REcolorado as distributed by MLS GRID #IR1008223 Report a problem | ||
| 4/28/2024 | Listed for sale | $410,000+6.7%$373/sqft |
Source: IRES as distributed by MLS GRID #1008223 Report a problem | ||
| 6/28/2023 | Sold | $384,090$350/sqft |
Source: Public Record Report a problem | ||
Public tax history
| Year | Property taxes | Tax assessment |
|---|---|---|
| 2025 | $2,458 +4% | $24,662 -12.9% |
| 2024 | $2,363 | $28,308 +53.6% |
| 2023 | -- | $18,435 |
Find assessor info on the county website
Neighborhood: Airpark
Nearby homes
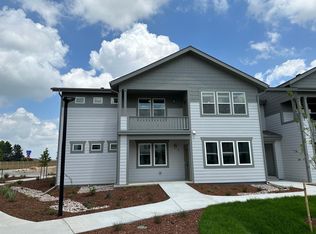
- $390,3002 bd2 ba1.3k sqft569 Vicot Way UNIT C, Fort Collins, CO 80524Off Market
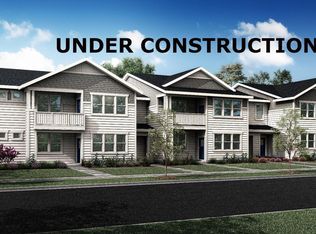
- $473,0653 bd2 ba1.6k sqft569 Vicot Way UNIT E, Fort Collins, CO 80524Sold
- $7,1203 bd2 ba1.6k sqft569 Vicot Way, Fort Collins, CO 80524Off Market

- $348,8002 bd1 ba1k sqft569 Vicot Way #G, Fort Collins, CO 80524Off Market
- $319,3001 bd2 ba868 sqft569 Vicot Way UNIT D, Fort Collins, CO 80524Off Market
- $391,6002 bd2 ba1.3k sqft569 Vicot Way UNIT F, Fort Collins, CO 80524Off Market
- $362,9002 bd2 ba1.1k sqft569 Vicot Way UNIT H, Fort Collins, CO 80524Off Market
- $358,4002 bd2 ba1.1k sqft569 Vicot Way UNIT A, Fort Collins, CO 80524Off Market
Nearby schools
GreatSchools rating
- 5/10Laurel Elementary SchoolGrades: PK-5Distance: 2.3 mi
- 5/10Lincoln Middle SchoolGrades: 6-8Distance: 4.2 mi
- 8/10Fort Collins High SchoolGrades: 9-12Distance: 3.8 mi
Schools provided by the listing agent
- Elementary: Laurel
- Middle: Lincoln
- High: Ft Collins
Source: IRES as distributed by MLS GRID. This data may not be complete. We recommend contacting the local school district to confirm school assignments for this home.
Get a cash offer in 3 minutes
Find out how much your home could sell for in as little as 3 minutes with a no-obligation cash offer.
Estimated market value
$373,800
Get a cash offer in 3 minutes
Find out how much your home could sell for in as little as 3 minutes with a no-obligation cash offer.
Estimated market value
$373,800
- Colorado
- Larimer County
- Fort Collins
- 80524
- Airpark
- 569 Vicot Way Unit B
Nearby cities
Nearby neighborhoods
Nearby zip codes
Other Fort Collins Topics
