Discover Florida Living at its finest with this exquisite villa in Laurel Ridge. Boasting 2 spacious bedrooms, 2 pristine bathrooms, and a versatile den, this home offers elegance and comfort. Well maintained and updated, there is no carpet anywhere; You’ll find newer appliances in the roomy eat-in kitchen, and the A/C was replaced in 2021. Enjoy the picturesque views of the renowned Twisted Oaks golf course from your porch and backyard. The property includes a 2-car garage, perfect for your vehicles or extra storage. Prime location, close to shopping and medical facilities! Don’t miss the chance to call this stunning villa your new home sweet home.
Sold for $224,000
$224,000
569 W Hillwood Path, Beverly Hills, FL 34465
2beds
1,429sqft
Single Family Residence
Built in 1996
4,791 Square Feet Lot
$220,200 Zestimate®
$157/sqft
$1,725 Estimated rent
Home value
$220,200
$209,000 - $231,000
$1,725/mo
Zestimate® history
Owner options
List your home for rent
$1,725/mo
Rent Zestimate®
Find your next renter with Zillow Rental Manager. Plus, with online applications, you can quickly screen prospective tenants – for free.
$1,725/mo
Rent Zestimate®
Refinance and save
$1,765/mo
Est. payment
Refinancing to a lower rate could help reduce your monthly payments and save thousands over the life of the loan.
$1,765/mo
Est. payment
Explore your selling options
Work with a Zillow partner agent
Leverage their expertise and Zillow's premium Showcase listings to get your home seen by more buyers.
Get startedList with your own agent
Get your home in front of millions of buyers by listing it on Zillow.
Learn how to do itSell it yourself
Take full control of how buyers see your home on Zillow by listing For Sale by Owner (FSBO).
List your homeWhat's special
Versatile denNewer appliancesClose to shoppingRoomy eat-in kitchen
Zillow last checked:
Listing updated:
Listed by:
Margit Barth 352-220-0466,
Coldwell Banker Investors Realty,
Samuel Farren 352-603-3440,
Coldwell Banker Investors Realty
Bought with:
Brenda L Haug, 3575111
RE/MAX Realty One
Source: Realtors Association of Citrus County,MLS#: 829774 Originating MLS: Realtors Association of Citrus County
Originating MLS: Realtors Association of Citrus CountyFacts & features
Interior
Bedrooms & bathrooms
- Bedrooms: 2
- Bathrooms: 2
- Full bathrooms: 2
Primary bedroom
- Features: Primary Suite
- Level: Main
- Dimensions: 15.00 x 12.00
Bedroom
- Level: Main
- Dimensions: 11.50 x 11.00
Primary bathroom
- Level: Main
- Dimensions: 8.00 x 5.00
Bathroom
- Level: Main
- Dimensions: 7.50 x 5.50
Den
- Level: Main
- Dimensions: 13.00 x 10.00
Dining room
- Level: Main
- Dimensions: 11.00 x 10.50
Garage
- Level: Main
- Dimensions: 21.00 x 20.00
Great room
- Level: Main
- Dimensions: 17.00 x 15.50
Kitchen
- Level: Main
- Dimensions: 18.00 x 10.50
Screened porch
- Level: Main
- Dimensions: 12.00 x 9.00
Heating
- Central, Electric, Heat Pump
Cooling
- Central Air, Electric
Appliances
- Included: Dryer, Dishwasher, Electric Oven, Electric Range, Microwave Hood Fan, Microwave, Oven, Range, Refrigerator, Water Heater, Washer
- Laundry: Laundry - Living Area, Laundry Tub
Features
- Attic, Cathedral Ceiling(s), Eat-in Kitchen, Primary Suite, Open Floorplan, Pantry, Pull Down Attic Stairs, Split Bedrooms, Solid Surface Counters, Updated Kitchen, Walk-In Closet(s), First Floor Entry, Programmable Thermostat, Sliding Glass Door(s)
- Flooring: Ceramic Tile, Laminate, Vinyl
- Doors: Sliding Doors
- Windows: Blinds, Double Pane Windows, Drapes, Single Hung, Sliding
- Attic: Pull Down Stairs
Interior area
- Total structure area: 2,018
- Total interior livable area: 1,429 sqft
Property
Parking
- Total spaces: 2
- Parking features: Attached, Concrete, Driveway, Garage, Private
- Attached garage spaces: 2
Features
- Levels: One
- Stories: 1
- Exterior features: Sprinkler/Irrigation, Landscaping, Rain Gutters, Concrete Driveway
- Pool features: None
Lot
- Size: 4,791 Square Feet
- Dimensions: 50 x 90
- Features: Cul-De-Sac, Flat, On Golf Course, Rectangular
Details
- Parcel number: 2672021
- Zoning: PDR
- Special conditions: Standard,Listed As-Is
Construction
Type & style
- Home type: SingleFamily
- Architectural style: One Story
- Property subtype: Single Family Residence
Materials
- Stucco
- Foundation: Block, Slab
- Roof: Asphalt,Shingle,Ridge Vents
Condition
- New construction: No
- Year built: 1996
Utilities & green energy
- Sewer: Public Sewer
- Water: Public
- Utilities for property: High Speed Internet Available, Underground Utilities
Community & HOA
Community
- Features: Barbecue, Clubhouse, Community Pool, Dog Park, Golf, Pickleball, Shuffleboard, Shopping
- Security: Smoke Detector(s)
- Subdivision: Laurel Ridge
HOA
- Has HOA: Yes
- Services included: High Speed Internet, Insurance, Maintenance Grounds, Pool(s), Recreation Facilities, Reserve Fund
- HOA fee: $182 monthly
- HOA name: Hoa
- Second HOA fee: $44 monthly
- Second HOA name: Blue Stream
Location
- Region: Beverly Hills
Financial & listing details
- Price per square foot: $157/sqft
- Tax assessed value: $176,841
- Annual tax amount: $845
- Date on market: 1/5/2024
- Cumulative days on market: 23 days
- Listing terms: Cash,Conventional,FHA,VA Loan
- Road surface type: Paved
Price history
| Date | Event | Price |
|---|---|---|
| 3/27/2024 | Sold | $224,000-6.6%$157/sqft |
Source:  Realtors Association of Citrus County #829774 Report a problem Realtors Association of Citrus County #829774 Report a problem | ||
| 1/27/2024 | Pending sale | $239,900$168/sqft |
Source: Realtors Association of Citrus County #829774 Report a problem | ||
| 1/5/2024 | Listed for sale | $239,900$168/sqft |
Source: Realtors Association of Citrus County #829774 Report a problem | ||
Public tax history
| Year | Property taxes | Tax assessment |
|---|---|---|
| 2025 | $2,160 +146% | $176,841 +90% |
| 2024 | $878 +3.9% | $93,054 +3% |
| 2023 | $845 -1.1% | $90,344 +3% |
| 2022 | $855 +5.1% | $87,713 +3% |
| 2021 | $814 +8.8% | $85,158 +1.4% |
| 2020 | $748 +2.2% | $83,982 +2.3% |
| 2019 | $732 +4.6% | $82,094 +1.9% |
| 2018 | $700 | $80,563 +2.1% |
| 2017 | $700 +1.3% | $78,906 +2.1% |
| 2016 | $691 +0% | $77,283 +0.7% |
| 2015 | $691 -0.6% | $76,746 +0.8% |
| 2014 | $694 +8.4% | $76,137 +1.5% |
| 2013 | $641 +6.6% | $75,012 +1.7% |
| 2012 | $601 -30% | $73,759 -18% |
| 2011 | $858 -1.5% | $89,921 -2.1% |
| 2010 | $871 -21.8% | $91,893 -12.5% |
| 2009 | $1,115 -15.3% | $105,061 -11.1% |
| 2008 | $1,316 -8.4% | $118,244 +3% |
| 2007 | $1,437 -0.7% | $114,800 +2.5% |
| 2006 | $1,447 -4.2% | $112,000 +2.9% |
| 2005 | $1,511 +51.7% | $108,800 +42.2% |
| 2004 | $997 +5.9% | $76,500 +1.9% |
| 2003 | $941 +4.4% | $75,100 +2.3% |
| 2002 | $902 +3.9% | $73,400 +2.8% |
| 2000 | $868 | $71,400 |
Find assessor info on the county website
Neighborhood: 34465
Nearby homes
- $234,5002 bd2 ba2k sqft573 W Hillwood Path, Beverly Hills, FL 34465Off Market
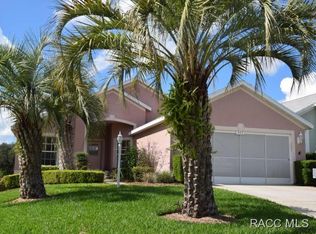
- $215,9002 bd2 ba1.4k sqft563 W Hillwood Path, Beverly Hills, FL 34465Off Market
- $226,5002 bd2 ba1.4k sqft579 W Hillwood Path, Beverly Hills, FL 34465Off Market

- $207,5002 bd2 ba1.4k sqft557 W Hillwood Path, Beverly Hills, FL 34465Off Market
- $196,3002 bd2 ba1.6k sqft534 W Larchmont Ct, Beverly Hills, FL 34465Off Market
- $190,5002 bd2 ba1.2k sqft585 W Hillwood Path, Beverly Hills, FL 34465Off Market
- $257,0003 bd2 ba1.6k sqft553 W Hillwood Path, Beverly Hills, FL 34465Off Market
- $223,6002 bd2 ba1.4k sqft535 W Larchmont Ct, Beverly Hills, FL 34465Off Market
Nearby schools
GreatSchools rating
- 4/10Central Ridge Elementary SchoolGrades: PK-5Distance: 3 mi
- 6/10Citrus Springs Middle SchoolGrades: 6-8Distance: 2.9 mi
- 5/10Lecanto High SchoolGrades: 9-12Distance: 8.1 mi
Schools provided by the listing agent
- Elementary: Central Ridge Elementary
- Middle: Citrus Springs Middle
- High: Lecanto High
Source: Realtors Association of Citrus County. This data may not be complete. We recommend contacting the local school district to confirm school assignments for this home.
Get a cash offer in 3 minutes
Find out how much your home could sell for in as little as 3 minutes with a no-obligation cash offer.
Estimated market value
$220,200
Get a cash offer in 3 minutes
Find out how much your home could sell for in as little as 3 minutes with a no-obligation cash offer.
Estimated market value
$220,200
- Florida
- Citrus County
- Beverly Hills
- 34465
- 569 W Hillwood Path
Nearby cities
Nearby zip codes
Other Beverly Hills Topics
