Your Ultimate Private Estate where Elegance, Versatility, and MULTI-GENERATIONAL LIVING Meet! Tucked within the beautiful Markham Woods Corridor, you will find coveted Sylvan Lake Reserve and 569 Walden View Drive emerges as a rare sanctuary where architectural grandeur meets the quiet comfort of HOME. Positioned on an expansive 0.61 ACRE lot, the estate is wrapped in a natural veil of mature landscaping, offering a level of seclusion and space that is increasingly very difficult to find. Every detail has been curated for the discerning homeowner, from the stately paver driveway, to the just-installed 2026 BRAND NEW ROOF, ensuring that the home’s structural integrity matches its aesthetic beauty. Inside, the atmosphere is one of refined warmth. The gourmet kitchen—a masterpiece of stone and custom cabinetry—serves as the heart of the home, featuring a huge center island and tons of cabinets, while the primary retreat has been transformed into a spa-like haven of tranquility with recently upgraded features and granite. Large windows and high ceilings frame views of your private outdoor oasis, where a massive, screened pool invites quiet mornings and sun-drenched afternoons in total privacy. In addition to all of that what truly sets this large estate apart is the very thoughtfully designed additional MULTI-GENERATIONAL WING. Added in 2016, this expansive first-floor suite offers a refined "home within a home" for parents, teens, or even a live-in nanny! Featuring its own kitchen, laundry, spacious living area, large bedroom and a recently updated fully accessible bath; it provides total independence without sacrificing the the privacy and needs of the most perspicacious homeowner. Whether used as a luxury guest apartment, a space for mom and dad, huge man cave or for a live in Nanny, this private wing adapts to the evolving needs of modern living. Combined with wonderful location close to shopping and easy access to everything you need, remarkably low HOA fees, as well as access to the Highly rated Seminole County schools, this residence is more than just a house—it is a LEGACY ESTATE designed for those who value quality, large living and the freedom of space.
Sold for $910,000
$910,000
569 WALDEN VIEW DRIVE, SANFORD, FL 32771
5beds
3,815sqft
Single Family Residence
Built in 1997
0.61 Acres Lot
$906,700 Zestimate®
$239/sqft
$4,156 Estimated rent
Home value
$906,700
$825,000 - $997,000
$4,156/mo
Zestimate® history
Owner options
List your home for rent
$4,156/mo
Rent Zestimate®
Find your next renter with Zillow Rental Manager. Plus, with online applications, you can quickly screen prospective tenants – for free.
$4,156/mo
Rent Zestimate®
Refinance and save
$6,072/mo
Est. payment
Refinancing to a lower rate could help reduce your monthly payments and save thousands over the life of the loan.
$6,072/mo
Est. payment
Explore your selling options
Work with a Zillow partner agent
Leverage their expertise and Zillow's premium Showcase listings to get your home seen by more buyers.
Get startedList with your own agent
Get your home in front of millions of buyers by listing it on Zillow.
Learn how to do itSell it yourself
Take full control of how buyers see your home on Zillow by listing For Sale by Owner (FSBO).
List your homeWhat's special
Huge center islandMassive screened poolTons of cabinetsStately paver driveway
Zillow last checked:
Listing updated:
Listed by:
Cathy Lawrence 407-963-5028,
CHARLES RUTENBERG REALTY ORLANDO 407-622-2122
Bought with:
Chris Soucy, 3343669
REALTY ONE GROUP MVP
Source: Stellar MLS,MLS#: O6374801 Originating MLS: Orlando Regional
Originating MLS: Orlando Regional
Facts & features
Interior
Bedrooms & bathrooms
- Bedrooms: 5
- Bathrooms: 4
- Full bathrooms: 4
Rooms
- Room types: Attic, Breakfast Room Separate, Den/Library/Office, Family Room, Dining Room, Living Room, Great Room, Storage Rooms
Primary bedroom
- Features: Walk-In Closet(s)
- Level: First
- Area: 238.5 Square Feet
- Dimensions: 18x13.25
Primary bathroom
- Level: First
- Area: 225.5 Square Feet
- Dimensions: 11x20.5
Kitchen
- Level: First
- Area: 272 Square Feet
- Dimensions: 16x17
Living room
- Level: First
- Area: 207 Square Feet
- Dimensions: 11.5x18
Heating
- Central, Electric
Cooling
- Central Air
Appliances
- Included: Dishwasher, Disposal, Electric Water Heater, Microwave, Range, Refrigerator, Water Filtration System, Water Purifier, Water Softener
- Laundry: Inside, Laundry Room
Features
- Ceiling Fan(s), Chair Rail, High Ceilings, In Wall Pest System, Open Floorplan, Pest Guard System, Primary Bedroom Main Floor, Solid Surface Counters, Solid Wood Cabinets, Stone Counters, Tray Ceiling(s), Walk-In Closet(s), In-Law Floorplan
- Flooring: Ceramic Tile, Laminate, Travertine
- Doors: French Doors, Sliding Doors
- Windows: Blinds, Skylight(s)
- Has fireplace: No
Interior area
- Total structure area: 4,720
- Total interior livable area: 3,815 sqft
Property
Parking
- Total spaces: 3
- Parking features: Driveway, Garage Door Opener, Garage Faces Side
- Attached garage spaces: 3
- Has uncovered spaces: Yes
Accessibility
- Accessibility features: Accessible Full Bath
Features
- Levels: One
- Stories: 1
- Patio & porch: Covered, Deck, Screened
- Exterior features: Irrigation System, Private Mailbox, Rain Gutters, Sidewalk
- Has private pool: Yes
- Pool features: Gunite, In Ground, Screen Enclosure
- Fencing: Wood
- Has view: Yes
- View description: Pool, Trees/Woods
- Waterfront features: Lake, Waterfront
Lot
- Size: 0.61 Acres
- Residential vegetation: Mature Landscaping, Oak Trees, Trees/Landscaped, Wooded
Details
- Parcel number: 25192950200001300
- Zoning: PUD
- Special conditions: None
Construction
Type & style
- Home type: SingleFamily
- Architectural style: Ranch
- Property subtype: Single Family Residence
Materials
- Block, Stucco
- Foundation: Slab
- Roof: Shingle
Condition
- New construction: No
- Year built: 1997
Utilities & green energy
- Sewer: Public Sewer
- Water: Public
- Utilities for property: Cable Connected, Electricity Connected, Fire Hydrant, Phone Available, Sewer Connected, Solar, Street Lights, Water Connected
Community & HOA
Community
- Features: Dock, Fishing, Lake, Waterfront, Playground, Sidewalks, Tennis Court(s)
- Security: Fire Alarm, Security System, Smoke Detector(s)
- Pet fee: $0 monthly
- Subdivision: THE GLADES ON SYLVAN LAKE PH 2
HOA
- Has HOA: Yes
- Amenities included: Playground, Tennis Court(s)
- Services included: Insurance, Maintenance Grounds, Maintenance Repairs, Manager, Recreational Facilities
- HOA fee: $60 monthly
- HOA name: Bono & Associates - Allen Cresgy
- HOA phone: 407-233-3560
Location
- Region: Sanford
Financial & listing details
- Price per square foot: $239/sqft
- Tax assessed value: $712,903
- Annual tax amount: $10,108
- Date on market: 1/23/2026
- Cumulative days on market: 23 days
- Listing terms: Cash,Conventional,FHA,VA Loan
- Ownership: Fee Simple
- Total actual rent: 0
- Electric utility on property: Yes
- Road surface type: Asphalt, Paved
Price history
| Date | Event | Price |
|---|---|---|
| 3/27/2026 | Sold | $910,000+1.1%$239/sqft |
Source:  Stellar MLS #O6374801 Report a problem Stellar MLS #O6374801 Report a problem | ||
| 2/16/2026 | Pending sale | $899,900$236/sqft |
Source: Stellar MLS #O6374801 Report a problem | ||
| 2/6/2026 | Price change | $899,900-1.7%$236/sqft |
Source: Stellar MLS #O6374801 Report a problem | ||
| 1/24/2026 | Listed for sale | $915,000+1.8%$240/sqft |
Source: Stellar MLS #O6374801 Report a problem | ||
| 7/21/2023 | Sold | $899,000$236/sqft |
Source: Public Record Report a problem | ||
| 7/1/2023 | Pending sale | $899,000$236/sqft |
Source: Stellar MLS #O6119936 Report a problem | ||
| 6/28/2023 | Listed for sale | $899,000+149.7%$236/sqft |
Source: Stellar MLS #O6119936 Report a problem | ||
| 6/3/2005 | Sold | $360,000+26.4%$94/sqft |
Source: Public Record Report a problem | ||
| 7/25/2002 | Sold | $284,900+45.6%$75/sqft |
Source: Public Record Report a problem | ||
| 1/7/1998 | Sold | $195,700$51/sqft |
Source: Public Record Report a problem | ||
Public tax history
| Year | Property taxes | Tax assessment |
|---|---|---|
| 2025 | $10,199 +5.3% | $712,903 -2.8% |
| 2024 | $9,687 +149% | $733,331 +120.7% |
| 2023 | $3,890 +3.2% | $332,214 +3.5% |
| 2022 | $3,771 -7.9% | $321,051 +3.5% |
| 2021 | $4,092 +1% | $310,214 +1.6% |
| 2020 | $4,051 +1.5% | $305,226 +2.7% |
| 2019 | $3,992 | $297,216 -13% |
| 2018 | $3,992 +1.7% | $341,758 +20.5% |
| 2017 | $3,925 +1.2% | $283,694 +9.7% |
| 2016 | $3,879 +7.1% | $258,552 +1.4% |
| 2015 | $3,624 | $254,970 +0.8% |
| 2014 | $3,624 +6.7% | $252,946 +1.5% |
| 2013 | $3,397 +6.6% | $249,208 +1.7% |
| 2012 | $3,187 -2.5% | $245,042 -1.2% |
| 2011 | $3,270 -9.1% | $247,993 -7% |
| 2010 | $3,597 -15.8% | $266,653 -14.3% |
| 2009 | $4,272 -12.9% | $311,059 -14.3% |
| 2008 | $4,904 -9.7% | $363,119 -7.5% |
| 2007 | $5,431 -1.3% | $392,770 +7.2% |
| 2006 | $5,502 +50.7% | $366,389 +47.9% |
| 2005 | $3,650 +0.2% | $247,757 +3% |
| 2004 | $3,643 +0.7% | $240,541 +1.9% |
| 2003 | $3,618 +36.2% | $236,056 +33.1% |
| 2002 | $2,656 +3.9% | $177,411 +4.6% |
| 2000 | $2,555 | $169,531 |
Find assessor info on the county website
Neighborhood: 32771
Nearby homes
- $641,9004 bd2 ba2.1k sqft563 Walden View Dr, Sanford, FL 32771Off Market

- $640,3004 bd3 ba2.4k sqft6755 Tiffany Rose Pl, Sanford, FL 32771Off Market
- $744,7004 bd3 ba3.6k sqft228 Capri Cove Pl, Sanford, FL 32771Off Market

- $858,6005 bd5 ba3.1k sqft6749 Tiffany Rose Pl, Sanford, FL 32771Off Market
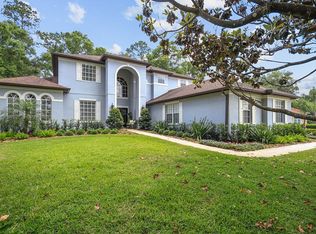
- $683,8004 bd3 ba2.7k sqft568 Walden View Dr, Sanford, FL 32771Off Market
- $676,4004 bd3 ba2.7k sqft557 Walden View Dr, Sanford, FL 32771Off Market
- $673,1005 bd3 ba2.7k sqft6761 Tiffany Rose Pl, Sanford, FL 32771Off Market
- $654,8005 bd3 ba2.6k sqft224 Capri Cove Pl, Sanford, FL 32771Off Market
Nearby schools
GreatSchools rating
- 9/10Wilson Elementary SchoolGrades: PK-5Distance: 0.5 mi
- 6/10Markham Woods Middle SchoolGrades: 6-8Distance: 1.7 mi
- 5/10Seminole High SchoolGrades: 9-12Distance: 5.4 mi
Get a cash offer in 3 minutes
Find out how much your home could sell for in as little as 3 minutes with a no-obligation cash offer.
Estimated market value
$906,700
Get a cash offer in 3 minutes
Find out how much your home could sell for in as little as 3 minutes with a no-obligation cash offer.
Estimated market value
$906,700
- Florida
- Seminole County
- Sanford
- 32771
- 569 WALDEN VIEW DRIVE
Nearby cities
Nearby zip codes
Other Sanford Topics
