Skip main navigation
Off market
  • $590,000

    569 Westwood Dr, Downingtown, PA 19335

    3beds
    1,870sqft
    SingleFamily
    Built in 1966
    0.51 Acres Lot
    $590,000 Zestimate®
    $316/sqft
    $3,113 Estimated rent

    Home value

    $590,000

    $561,000 - $625,000

    $3,113/mo

    Zestimate® history
    Loading
    Loading...

    Owner options

    List your home for rent

    $3,113/mo

    Rent Zestimate®

    Find your next renter with Zillow Rental Manager. Plus, with online applications, you can quickly screen prospective tenants – for free.

    Learn more

    $3,113/mo

    Rent Zestimate®

    Refinance and save

    $3,779/mo

    Est. payment

    Refinancing to a lower rate could help reduce your monthly payments and save thousands over the life of the loan.

    See today's rates

    $3,779/mo

    Est. payment

    Explore your selling options

    Work with a Zillow partner agent

    Leverage their expertise and Zillow's premium Showcase listings to get your home seen by more buyers.

    Get started

    List with your own agent

    Get your home in front of millions of buyers by listing it on Zillow.

    Learn how to do it

    Sell it yourself

    Take full control of how buyers see your home on Zillow by listing For Sale by Owner (FSBO).

    List your home

    What's special

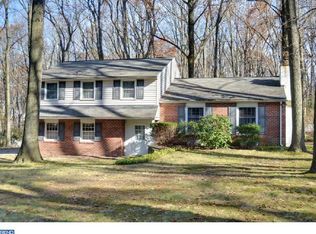
    What a great opportunity to own a recently-renovated single in the award-winning Downingtown School District! The location is ideal: A nice cul-de-sac street off the beaten bath, yet convenient to travel, restaurants, and the local YMCA. This home is ready for you NOW and will offer years of trouble-free ownership, boasting the NEW floors throughout the home, NEW central air conditioner, NEWER roof, NEWER, siding, and NEWER energy-efficient windows! The new hardwood flooring beckons you inside to find a beautifully spacious maple kitchen with granite counters with stainless appliances. The cozy family room features intricate custom stonework offering lots of architectural appeal. The dining room is bright with lots of windows a gorgeous glistening hardwood floors. The lower level features a huge living room with cozy fireplace and recessed lighting. You~ll enjoy the convenience of the efficient first-floor laundry. Upstairs boasts a huge master suite, hall bath, and two additional generously-sized bedrooms. Retreat outdoors to and relax amongst the private wooded setting on the large maintenance-free deck featuring a large built-in awning. Don~t forget your swimsuit in the summertime so you can enjoy the large in-ground fenced-in HEATED pool that features a newer stamped concrete patio! The attached garage and huge water-sealed basement offers lots of storage opportunities! This is one home you do not want to miss!

    This property is not currently displayed as for sale or rent on Zillow. This may be different from what's on other websites or public sources.
    Facts & features

    Interior

    Bedrooms & bathrooms
    • Bedrooms: 3
    • Bathrooms: 3
    • Full bathrooms: 2
    • 1/2 bathrooms: 1
    Heating
    • Other, Other
    Cooling
    • Central
    Appliances
    • Included: Washer
    Features
    • Flooring: Carpet, Hardwood
    • Has fireplace: Yes
    Interior area
    • Total interior livable area: 1,870 sqft

    Property

    Parking
    • Total spaces: 3
    • Parking features: Garage - Attached
    Features
    • Exterior features: Vinyl, Brick
    Lot
    • Size: 0.51 Acres
    Details
    • Parcel number: 3304Q00030000

    Construction

    Type & style
    • Home type: SingleFamily
    Condition
    • Year built: 1966

    Community & HOA

    Location
    • Region: Downingtown

    Financial & listing details

    • Price per square foot: $316/sqft
    • Tax assessed value: $176,440
    • Annual tax amount: $6,722

    Price history

    DateEventPrice
    4/25/2019Listing removed$379,900$203/sqft
    Source: RE/MAX Direct #PACT285342 Report a problem
    4/24/2019Listed for sale$379,900+7%$203/sqft
    Source: RE/MAX Direct #PACT285342 Report a problem
    4/8/2019Sold$355,000-6.6%$190/sqft
    Source: Public Record Report a problem
    2/19/2019Pending sale$379,900$203/sqft
    Source: RE/MAX DIRECT #PACT285342 Report a problem
    2/4/2019Price change$379,900-1.3%$203/sqft
    Source: RE/MAX Direct #PACT285342 Report a problem
    2/1/2019Listed for sale$384,900$206/sqft
    Source: RE/MAX Direct #PACT285342 Report a problem
    1/31/2019Pending sale$384,900$206/sqft
    Source: RE/MAX Direct #PACT285342 Report a problem
    1/23/2019Listed for sale$384,900$206/sqft
    Source: RE/MAX Direct #PACT285342 Report a problem
    1/18/2019Pending sale$384,900$206/sqft
    Source: RE/MAX Direct #PACT285342 Report a problem
    1/8/2019Price change$384,900-1.3%$206/sqft
    Source: RE/MAX Direct #PACT285342 Report a problem
    12/11/2018Price change$389,900-1.3%$209/sqft
    Source: RE/MAX Action Associates #PACT149860 Report a problem
    11/28/2018Listed for sale$394,900+53.4%$211/sqft
    Source: RE/MAX Action Associates #PACT149860 Report a problem
    8/22/2018Sold$257,500-8%$138/sqft
    Source: Public Record Report a problem
    6/30/2016Sold$280,000-6.6%$150/sqft
    Source: Agent Provided Report a problem
    2/29/2016Pending sale$299,900$160/sqft
    Source: RE/MAX Action Associates #6565146 Report a problem
    1/28/2016Listed for sale$299,900$160/sqft
    Source: RE/MAX ACTION ASSOCIATES #6565146 Report a problem
    1/21/2016Pending sale$299,900$160/sqft
    Source: RE/MAX ACTION ASSOCIATES #6565146 Report a problem
    1/13/2016Listed for sale$299,900$160/sqft
    Source: RE/MAX ACTION ASSOCIATES #6565146 Report a problem
    1/5/2016Pending sale$299,900$160/sqft
    Source: RE/MAX ACTION ASSOCIATES #6565146 Report a problem
    12/30/2015Price change$299,900-4%$160/sqft
    Source: RE/MAX ACTION ASSOCIATES #6565146 Report a problem
    11/12/2015Price change$312,500-3.8%$167/sqft
    Source: RE/MAX ACTION ASSOCIATES #6565146 Report a problem
    8/4/2015Price change$325,000-4.4%$174/sqft
    Source: RE/MAX ACTION ASSOCIATES #6565146 Report a problem
    7/22/2015Price change$339,900-2.9%$182/sqft
    Source: RE/MAX ACTION ASSOCIATES #6565146 Report a problem
    6/30/2015Price change$349,900-7.9%$187/sqft
    Source: RE/MAX ACTION ASSOCIATES #6565146 Report a problem
    5/1/2015Listed for sale$379,900$203/sqft
    Source: RE/MAX Action Associates #6565146 Report a problem

    Public tax history

    YearProperty taxesTax assessment
    2026$6,722 +4.9%$176,440
    2025$6,407 +2.6%$176,440
    2024$6,243 +3.4%$176,440
    2023$6,039 +3%$176,440
    2022$5,863 +2.6%$176,440
    2021$5,716 +191.4%$176,440
    2020$1,962 -62.9%$176,440
    2019$5,295 $176,440 +5.5%
    2018$5,295 +9899.5%$167,180
    2017$53 -98.9%$167,180
    2016$4,928 $167,180
    2015$4,928 $167,180
    2014$4,928 $167,180
    2013-- $167,180
    2012-- $167,180
    2011-- $167,180
    2010-- $167,180
    2009-- $167,180
    2008-- $167,180
    2007-- $167,180
    2006-- $167,180
    2005-- $167,180
    2004-- $167,180
    2003-- $167,180
    2000-- $167,180
    Find assessor info on the county website

    Neighborhood: 19335

    Nearby schools

    GreatSchools rating
    Schools provided by the listing agent
    • Elementary: Uwchlan Hill
    • Middle: Lionville
    • High: Downingtown High School East Campus
    • District: Downingtown Area

    Source: The MLS. This data may not be complete. We recommend contacting the local school district to confirm school assignments for this home.

    Get a cash offer in 3 minutes
    Find out how much your home could sell for in as little as 3 minutes with a no-obligation cash offer.
    Estimated market value
    $590,000
    Get a cash offer in 3 minutes
    Find out how much your home could sell for in as little as 3 minutes with a no-obligation cash offer.
    Estimated market value
    $590,000