Skip main navigation
Sold for $280,000
  • $280,000

    569 Whippoorwill Dr, Bushkill, PA 18324

    7beds
    2,910sqft
    Single Family Residence
    Built in 1989
    1.16 Acres Lot
    $320,500 Zestimate®
    $96/sqft
    $3,114 Estimated rent

    Home value

    $320,500

    $282,000 - $365,000

    $3,114/mo

    Zestimate® history
    Loading
    Loading...

    Owner options

    List your home for rent

    $3,114/mo

    Rent Zestimate®

    Find your next renter with Zillow Rental Manager. Plus, with online applications, you can quickly screen prospective tenants – for free.

    Learn more

    $3,114/mo

    Rent Zestimate®

    Refinance and save

    $3,360/mo

    Est. payment

    Refinancing to a lower rate could help reduce your monthly payments and save thousands over the life of the loan.

    See today's rates

    $3,360/mo

    Est. payment

    Explore your selling options

    Work with a Zillow partner agent

    Leverage their expertise and Zillow's premium Showcase listings to get your home seen by more buyers.

    Get started

    List with your own agent

    Get your home in front of millions of buyers by listing it on Zillow.

    Learn how to do it

    Sell it yourself

    Take full control of how buyers see your home on Zillow by listing For Sale by Owner (FSBO).

    List your home

    What's special

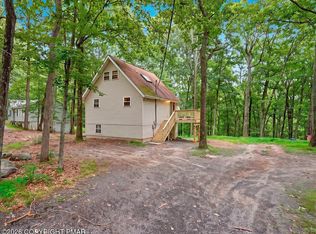
    THIS IS A MUST SEE, MOVE-IN READY, 5-BEDROOM Home with an additional 2-BEDROOM IN-LAW SUITE ON GROUND LEVEL! Schedule your appointment today to come see this affordable home in the GATED COMMUNITY of the Pocono Ranchlands. With tons of living space for entertaining, or housing extended family, this property offers lower taxes and lower HOA fees, yet a vast amount of community amenities (including, but not limited to, horseback riding, outdoor pools, tennis courts, clubhouse and skiing). This home and its location has just about everything you could ask for in a single, detached, home...Modern bathrooms, fireplace, loft, front porch, 4-season room, deck, circular driveway w/parking for up to 7+ cars, fenced-in yard, on an acre of land, and a pool (without the maintenance). DON'T DELAY, SCHEDULE AN APPOINTMENT TODAY!

    Zillow last checked:

    Listing updated:

    Listed by:

    Moira M. Sjolund 908-303-4996,

    BHHS Fox & Roach Bethlehem

    Bought with:

    Moira M. Sjolund, RS334535

    BHHS Fox & Roach Bethlehem

    Source: GLVR,MLS#: 742874MLS LogoOriginating MLS: Lehigh Valley MLS

    Facts & features

    Interior

    Bedrooms & bathrooms
    • Bedrooms: 7
    • Bathrooms: 3
    • Full bathrooms: 3
    Bedroom
    • Description: Bedroom 1 In law Suite
    • Level: First
    • Dimensions: 16.00 x 12.00
    Bedroom
    • Description: Bedroom 2/Office In law Suite
    • Level: First
    • Dimensions: 11.00 x 12.00
    Bedroom
    • Description: Bedroom 1 Main House
    • Level: Second
    • Dimensions: 11.00 x 12.00
    Bedroom
    • Description: Bedroom 2 Main House
    • Level: Second
    • Dimensions: 11.00 x 8.00
    Bedroom
    • Description: Bedroom 3 Main House
    • Level: Third
    • Dimensions: 10.00 x 9.00
    Bedroom
    • Description: Bedroom 4 Main House
    • Level: Third
    • Dimensions: 12.00 x 9.00
    Bedroom
    • Description: Bedroom 5 Main House
    • Level: Third
    • Dimensions: 14.00 x 14.00
    Breakfast room nook
    • Description: Dining Area Main House
    • Level: Second
    • Dimensions: 20.00 x 11.00
    Family room
    • Description: Family Room In Law Suite
    • Level: First
    • Dimensions: 10.00 x 20.00
    Family room
    • Description: Family Room Main House
    • Level: Second
    • Dimensions: 20.00 x 11.00
    Other
    • Description: Bathroom In Law Suite
    • Level: First
    • Dimensions: 11.00 x 11.00
    Other
    • Description: Bathroom 1 Main House
    • Level: Second
    • Dimensions: 5.00 x 8.00
    Other
    • Description: Bathroom 2 Main House
    • Level: Third
    • Dimensions: 5.00 x 8.00
    Kitchen
    • Description: Kitchen (Eat-In) in Law Suite
    • Level: First
    • Dimensions: 20.00 x 11.00
    Kitchen
    • Description: Kitchen Main House
    • Level: Second
    • Dimensions: 10.00 x 11.00
    Other
    • Description: Loft Area Main House
    • Level: Third
    • Dimensions: 23.00 x 12.00
    Sunroom
    • Description: 4 Season room Main House
    • Level: Second
    • Dimensions: 35.00 x 14.00
    Heating
    • Baseboard, Electric, Wood Stove
    Cooling
    • Ceiling Fan(s), Wall Unit(s), Wall/Window Unit(s)
    Appliances
    • Included: Dishwasher, Electric Oven, Electric Range, Electric Water Heater, Microwave
    • Laundry: Washer Hookup, Dryer Hookup, Lower Level
    Features
    • Dining Area, Kitchen Island, Loft, Family Room Main Level, Skylights, Vaulted Ceiling(s)
    • Flooring: Carpet, Engineered Hardwood, Hardwood, Tile
    • Windows: Screens, Skylight(s)
    • Basement: Exterior Entry,Finished,Concrete
    • Has fireplace: Yes
    • Fireplace features: Family Room
    Interior area
    • Total interior livable area: 2,910 sqft
    • Finished area above ground: 2,910
    • Finished area below ground: 0

    Property

    Parking
    • Total spaces: 7
    • Parking features: Driveway, Off Street
    • Garage spaces: 7
    • Has uncovered spaces: Yes
    Features
    • Stories: 3
    • Patio & porch: Deck, Enclosed, Porch
    • Exterior features: Deck, Fence, Porch
    • Fencing: Yard Fenced
    Lot
    • Size: 1.16 Acres
    • Features: Flat
    • Residential vegetation: Partially Wooded
    Details
    • Parcel number: 038178
    • Zoning: RESIDENTIAL
    • Special conditions: None

    Construction

    Type & style
    • Home type: SingleFamily
    • Architectural style: Contemporary
    • Property subtype: Single Family Residence
    Materials
    • Vinyl Siding
    • Foundation: Basement
    • Roof: Asphalt,Fiberglass
    Condition
    • Unknown
    • Year built: 1989

    Utilities & green energy

    • Sewer: Septic Tank
    • Water: Well

    Community & neighborhood

    Location
    • Region: Bushkill
    • Subdivision: Pocono Ranchlands

    HOA & financial

    HOA
    • Has HOA: Yes
    • HOA fee: $1,552 annually

    Other

    Other facts
    • Listing terms: Cash,Conventional,FHA,USDA Loan,VA Loan
    • Ownership type: Fee Simple

    Price history

    DateEventPrice
    11/15/2024Sold$280,000-6.6%$96/sqft
    Source: GLVR #742874 Report a problem
    10/8/2024Pending sale$299,9000%$103/sqft
    Source: GLVR #742874 Report a problem
    9/12/2024Price change$299,999+0%$103/sqft
    Source: PMAR #PM-117672 Report a problem
    9/10/2024Price change$299,900-14.3%$103/sqft
    Source: GLVR #742874 Report a problem
    8/19/2024Price change$349,900-12.5%$120/sqft
    Source: GSMLS #3919155 Report a problem
    8/3/2024Listed for sale$399,900+2.8%$137/sqft
    Source: GLVR #742874 Report a problem
    7/25/2024Listing removed--
    Source: PWAR as distributed by MLS GRID #PW235196 Report a problem
    7/1/2024Price change$389,000-19%$134/sqft
    Source: PWAR as distributed by MLS GRID #PW235196 Report a problem
    1/25/2024Price change$480,000-3.8%$165/sqft
    Source: PWAR as distributed by MLS GRID #PW235196 Report a problem
    11/13/2023Listed for sale$499,000$171/sqft
    Source: PWAR as distributed by MLS GRID #PW235196 Report a problem
    10/30/2023Listing removed--
    Source: PMAR #PM-108952 Report a problem
    10/17/2023Price change$499,000-9.1%$171/sqft
    Source: PMAR #PM-108952 Report a problem
    9/26/2023Price change$549,000-3.5%$189/sqft
    Source: PMAR #PM-108952 Report a problem
    8/28/2023Listed for sale$569,000+110.7%$196/sqft
    Source: PMAR #PM-108952 Report a problem
    10/11/2022Sold$270,000$93/sqft
    Source: Public Record Report a problem

    Public tax history

    YearProperty taxesTax assessment
    2025$5,244 +1.6%$31,970
    2024$5,163 +1.5%$31,970
    2023$5,085 +3.2%$31,970
    2022$4,928 +0.9%$31,970
    2021$4,883 $31,970
    2020$4,883 +1.3%$31,970
    2019$4,819 +0.5%$31,970
    2018$4,795 $31,970
    2017-- $31,970
    2016-- $31,970
    2015-- $31,970
    2014-- $31,970
    2013-- $31,970
    2012-- $31,970 +14.7%
    2011-- $27,870
    2010-- $27,870

    Find assessor info on the county website

    Neighborhood: 18324

    Nearby schools

    GreatSchools rating
    Schools provided by the listing agent
    • District: East Stroudsburg

    Source: GLVR. This data may not be complete. We recommend contacting the local school district to confirm school assignments for this home.

    Get a cash offer in 3 minutes
    Find out how much your home could sell for in as little as 3 minutes with a no-obligation cash offer.
    Estimated market value
    $320,500
    Get a cash offer in 3 minutes
    Find out how much your home could sell for in as little as 3 minutes with a no-obligation cash offer.
    Estimated market value
    $320,500