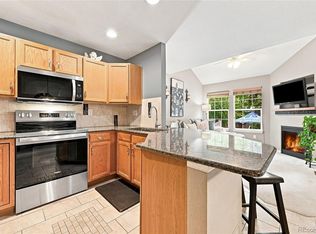
Price just reduced AND Seller offering $10,000 concession. Welcome to this beautifully maintained 2 bed, 2 bath ranch-style, end-unit condo in the highly sought-after Wild Ridge community. Offering single-level living and perfectly positioned, backing to trails that connect to expansive open space and surrounded by lush, tree-lined walkways and nearby trails. Inside, soaring vaulted ceilings, abundant natural light, and an open-concept floor plan create a spacious and inviting atmosphere. The living room features a cozy gas fireplace and oversized sliding glass doors that provide seamless access to the patio-an ideal setting for relaxing or entertaining. The adjoining dining area flows into the kitchen, offering generous counter space, storage and plenty of natural light. The spacious primary suite is tucked away at the rear of the home to maximize privacy and peace. Complete with vaulted ceilings, an en-suite bath featuring a large walk-in shower and dual vanities, and an oversized walk-in closet, it offers the perfect retreat. A second bedroom and full bathroom are situated on the opposite side of the home, making an ideal space for guests or a home office. The convenient main floor laundry/mudroom includes washer/dryer and offers direct access to the attached two-car garage. The 1200+ SF unfinished basement provides endless possibilities for future expansion or abundant storage. This home exemplifies "pride of homeownership". Recent updates include new AC unit and dishwasher (2023), and new roof completed by the HOA in 2019. New exterior painting is planned for completion this summer as well. The HOA takes care of exterior maintenance, lawn care, and snow removal, allowing you to enjoy easy, main-level living without the upkeep. Located just steps from open space, parks and walking trails, and minutes from everyday conveniences, this exceptional home offers the perfect combination of privacy, comfort and convenience.
For sale
Price cut: $14.9K (8/13)
$585,000
569 Wild Ridge Ln, Lafayette, CO 80026
2beds
2,463sqft
Condominium
Built in 2002
-- sqft lot
$-- Zestimate®
$238/sqft
$500/mo HOA
What's special
Soaring vaulted ceilingsSingle-level livingAbundant natural lightOpen-concept floor planCozy gas fireplace
- 19 days |
- 870 |
- 33 |
Zillow last checked:
Listing updated:
Listed by:
Kristine Van Buskirk 719-640-1610,
Live West Realty
Source: IRES as distributed by MLS GRID,MLS#: 1065205
Facts & features
Interior
Bedrooms & bathrooms
- Bedrooms: 2
- Bathrooms: 2
- Full bathrooms: 2
- Main level bathrooms: 2
Primary bedroom
- Description: Carpet
- Features: Full Primary Bath
- Level: Main
- Area: 180 Square Feet
- Dimensions: 12 x 15
Bedroom 2
- Description: Carpet
- Level: Main
- Area: 130 Square Feet
- Dimensions: 10 x 13
Kitchen
- Description: Hardwood
- Level: Main
- Area: 90 Square Feet
- Dimensions: 9 x 10
Laundry
- Description: Tile
- Level: Main
- Area: 48 Square Feet
- Dimensions: 6 x 8
Living room
- Description: Carpet
- Level: Main
- Area: 168 Square Feet
- Dimensions: 12 x 14
Heating
- Forced Air
Cooling
- Central Air, Ceiling Fan(s)
Appliances
- Included: Electric Range, Dishwasher, Refrigerator, Washer, Dryer, Microwave, Disposal
- Laundry: Washer/Dryer Hookup
Features
- Cathedral Ceiling(s), Open Floorplan
- Windows: Window Coverings
- Basement: Unfinished
- Has fireplace: Yes
- Fireplace features: Gas, Living Room
- Common walls with other units/homes: End Unit
Interior area
- Total structure area: 1,238
- Total interior livable area: 2,463 sqft
- Finished area above ground: 1,238
Property
Parking
- Total spaces: 2
- Parking features: Attached
- Attached garage spaces: 2
- Details: Attached
Accessibility
- Accessibility features: No Stairs, Main Floor Bath, Accessible Bedroom, Main Level Laundry
Features
- Levels: One
- Stories: 1
- Patio & porch: Patio
- Fencing: Partial
Lot
- Features: Deciduous Trees, Paved, Curbs, Gutters, Sidewalks, Street Light, Fire Hydrant within 500 Feet
Details
- Parcel number: R0501521
- Zoning: Res
- Special conditions: Private Owner
Construction
Type & style
- Home type: Condo
- Property subtype: Condominium
- Attached to another structure: Yes
Materials
- Frame
- Roof: Composition
Condition
- New construction: No
- Year built: 2002
Utilities & green energy
- Electric: Xcel
- Gas: Xcel
- Sewer: Public Sewer
- Water: City
- Utilities for property: Natural Gas Available, Electricity Available
Community & HOA
Community
- Features: Park
- Security: Fire Alarm
- Subdivision: Wild Ridge Twnhms Ph 6
HOA
- Has HOA: Yes
- Services included: Common Amenities, Trash, Snow Removal, Maintenance Grounds, Management, Utilities, Exterior Maintenance, Water, Insurance, Sewer
- HOA fee: $500 monthly
- HOA name: Wild Ridge Townhomes Condo
- HOA phone: 303-457-1444
Location
- Region: Lafayette
Financial & listing details
- Price per square foot: $238/sqft
- Tax assessed value: $564,600
- Annual tax amount: $2,768
- Date on market: 7/28/2026
- Listing terms: Cash,Conventional
- Electric utility on property: Yes
- Road surface type: Asphalt
Estimated market value
Not available
Estimated sales range
Not available
Not available
Price history
| Date | Event | Price |
|---|---|---|
| 8/13/2026 | Price change | $585,000-2.5%$238/sqft |
Source:  IRES as distributed by MLS GRID #1065205 Report a problem IRES as distributed by MLS GRID #1065205 Report a problem | ||
| 7/28/2026 | Listed for sale | $599,900+152.8%$244/sqft |
Source: IRES as distributed by MLS GRID #1065205 Report a problem | ||
| 10/8/2012 | Sold | $237,300-3.5%$96/sqft |
Source: Public Record Report a problem | ||
| 12/30/2002 | Sold | $245,900$100/sqft |
Source: Public Record Report a problem | ||
Public tax history
| Year | Property taxes | Tax assessment |
|---|---|---|
| 2025 | $2,368 +1.7% | $35,288 -4.9% |
| 2024 | $2,328 -20.6% | $37,112 -1% |
| 2023 | $2,931 +1.1% | $37,472 +20.1% |
| 2022 | $2,898 +3.3% | $31,199 -2.8% |
| 2021 | $2,806 | $32,096 +4.5% |
| 2020 | $2,806 +7.4% | $30,702 |
| 2019 | $2,613 | $30,702 +7.2% |
| 2018 | $2,613 | $28,627 -9.5% |
| 2017 | $2,613 +22.3% | $31,649 +36% |
| 2016 | $2,136 +6.7% | $23,267 +24.9% |
| 2015 | $2,002 +24.3% | $18,626 |
| 2014 | $1,611 +0.8% | $18,626 |
| 2013 | $1,598 +0.9% | $18,626 +0.4% |
| 2012 | $1,585 -1.1% | $18,547 |
| 2011 | $1,602 +5.2% | -- |
| 2010 | $1,523 -7.9% | $18,990 |
| 2009 | $1,654 +9.3% | $18,990 -20.9% |
| 2008 | $1,513 +5.1% | $24,000 |
| 2007 | $1,440 +3.2% | $24,000 +9.2% |
| 2006 | $1,395 -2.7% | $21,970 |
| 2005 | $1,434 +1.8% | $21,970 -5.5% |
| 2004 | $1,410 +1632.4% | $23,250 |
| 2003 | $81 | $23,250 |
Find assessor info on the county website
Monthly payment
Est. payment
Payment breakdown
Explore the cost of this home by adjusting the details. Changes won't be saved.Climate risks
Neighborhood: 80026
Nearby schools
GreatSchools rating
- 5/10Sanchez Elementary SchoolGrades: PK-5Distance: 1.1 mi
- 6/10Angevine Middle SchoolGrades: 6-8Distance: 1.4 mi
- 9/10Centaurus High SchoolGrades: 9-12Distance: 1.8 mi
Schools provided by the listing agent
- Elementary: Sanchez (Alicia)
- Middle: Angevine
- High: Centaurus
Source: IRES as distributed by MLS GRID. This data may not be complete. We recommend contacting the local school district to confirm school assignments for this home.
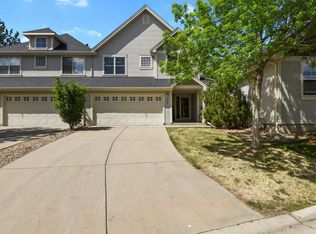
- $595,0002 bd3 ba2.3k sqft565 Wild Ridge Ln, Lafayette, CO 80026Sold
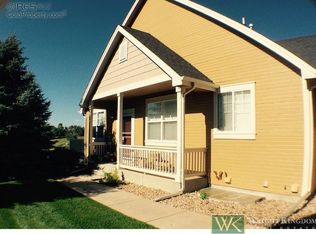
- $610,1002 bd1 ba1.2k sqft596 Wild Ridge Ln, Lafayette, CO 80026Off Market
- $580,0002 bd2 ba1.6k sqft592 Wild Ridge Ln, Lafayette, CO 80026Off Market
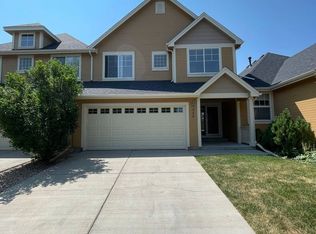
- $615,7003 bd2 ba1.6k sqft588 Wild Ridge Ln, Lafayette, CO 80026Off Market
- $604,6004 bd2 ba1.2k sqft584 Wild Ridge Ln, Lafayette, CO 80026Off Market
- $516,9002 bd1 ba1.2k sqft599 Wild Ridge Ln, Lafayette, CO 80026Off Market
- $568,8002 bd2 ba1.6k sqft595 Wild Ridge Ln, Lafayette, CO 80026Off Market
- $661,5004 bd4 ba2.4k sqft591 Wild Ridge Ln, Lafayette, CO 80026Off Market
A local agent can set up tours, give advice and negotiate with sellers.
Similar homes
- $545,0002 bd3 ba1.5k sqft819 Beauprez Avenue, Lafayette, CO 80026For Sale
 MLS ID #2896674, Bryan Smith, Resident Realty Colorado. REcolorado as distributed by MLS GRID
 - $615,0003 bd4 ba1.7k sqft692 Beauprez Ave, Lafayette, CO 80026For Sale

 MLS ID #1063500, Meredith Mitchell, Equity Colorado-Front Range. IRES as distributed by MLS GRID
 - $462,5002 bd2 ba1.5k sqft2927 Whitetail Cir, Lafayette, CO 80026For Sale
 MLS ID #1060954, Michael Bader, RE/MAX of Boulder, Inc. IRES as distributed by MLS GRID
 - $575,0003 bd2 ba3.3k sqft1340 Hickory Drive, Erie, CO 80516For Sale
 MLS ID #5844223, The Munoz Group, Redfin Corporation. REcolorado as distributed by MLS GRID
 - $614,0004 bd3 ba1.9k sqft3302 Billington Dr, Erie, CO 80516For SaleMLS ID #1062533, Noel DeVries, Due South Realty. IRES as distributed by MLS GRID
- $600,0003 bd3 ba1.8k sqft12307 Utica Street, Broomfield, CO 80020For SaleMLS ID #8495100, Allison Benham, K&A Properties. REcolorado as distributed by MLS GRID
- $650,0003 bd3 ba2.5k sqft1615 Holeman Dr, Erie, CO 80516For SaleMLS ID #1065375, Rich Gribbon, RE/MAX of Boulder, Inc. IRES as distributed by MLS GRID
- $575,0003 bd4 ba2.4k sqft811 Snowberry St, Longmont, CO 80503For SaleMLS ID #1066276, Heather Brandt, Heather Brandt. IRES as distributed by MLS GRID
- $626,2002 bd3 ba2.3k sqft3534 Broadlands Lane #102, Broomfield, CO 80023For SaleMLS ID #1581573, Dylan Lario, Coldwell Banker Realty 56. REcolorado as distributed by MLS GRID
- $559,9003 bd3 ba2.2k sqft2804 Elaine Drive, Broomfield, CO 80020For SaleMLS ID #2197959, Gaia Adair, Signature Estates LLC. REcolorado as distributed by MLS GRID
- $600,0003 bd2 ba2.8k sqft2501 E 145th Ave, Thornton, CO 80602For SaleMLS ID #1065359, Kyle Johnson, Gables & Gates Realty. IRES as distributed by MLS GRID
- $550,0003 bd3 ba1.5k sqft1593 Daily Drive, Erie, CO 80516For SaleMLS ID #8987524, Leslie Sharkey, Orchard Brokerage LLC. REcolorado as distributed by MLS GRID
- $579,0003 bd3 ba3.1k sqft6662 E 130th Avenue, Thornton, CO 80602For SaleMLS ID #2670648, Jenna Huelskamp, Keller Williams DTC. REcolorado as distributed by MLS GRID
- $589,9004 bd4 ba2.7k sqft865 E 132nd Ave, Thornton, CO 80241For SaleMLS ID #1065039, Michelle Bodin, LIV Sotheby's Intl Realty. IRES as distributed by MLS GRID
- $575,0004 bd4 ba2.7k sqft3751 W 136th Avenue #P3, Broomfield, CO 80023For SaleMLS ID #5904286, Ryan Sondrup, NeXstep Real Estate Group. REcolorado as distributed by MLS GRID
- $650,0004 bd3 ba2.7k sqft1387 German Court, Erie, CO 80516For SaleMLS ID #5997823, Danny Fulton, Realty One Group Premier. REcolorado as distributed by MLS GRID
- $649,0003 bd4 ba2.6k sqft2855 Rock Creek Cir #119, Superior, CO 80027For SaleMLS ID #1060442, Justen Staufer, Staufer Team Real Estate. IRES as distributed by MLS GRID
- $569,0003 bd3 ba2.1k sqft3210 W 114th Circle #A, Westminster, CO 80031For SaleMLS ID #9729630, Sam Swartz, LoKation. REcolorado as distributed by MLS GRID
- $597,0003 bd4 ba2.2k sqft2498 W 111th Pl, Westminster, CO 80234For SaleMLS ID #1065440, Connie Quinn, Coldwell Banker Realty-N Metro. IRES as distributed by MLS GRID
- $600,0003 bd3 ba2.7k sqft5896 E 129th Place, Thornton, CO 80602For SaleMLS ID #1534666, Jeanne Pitre, RE/MAX Professionals. REcolorado as distributed by MLS GRID
