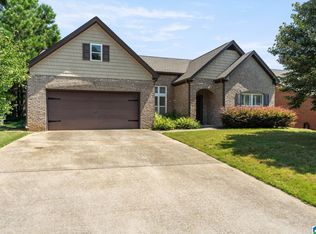
BACK ON MARKET AT NO FAULT OF THE SELLER! Previous buyer's contract fell through—don't miss your second chance at this beautifully maintained 4-bedroom, 3 full bath, 2 half bath home in the highly sought-after Woodruff Farms community in Leeds! Offering a spacious floor plan, this home provides plenty of room for everyday living and entertaining. The main living area features a gas fireplace, creating a warm and inviting space to gather. The kitchen offers granite countertops, ample cabinetry, and a functional layout that flows seamlessly into the living and dining areas. Enjoy peace of mind knowing the major updates have already been completed, including a new roof (2023), HVAC system (2024), and water heater (2025). The primary bathroom was beautifully remodeled in 2022, offering a fresh, modern retreat. Conveniently located just minutes from I-20, shopping, dining, and schools, this home combines comfort, space, and convenience all in one package.
For sale
Price cut: $15K (8/13)
$420,000
569 Woodruff Pkwy, Leeds, AL 35094
4beds
2,869sqft
Single Family Residence
Built in 2006
0.43 Acres Lot
$-- Zestimate®
$146/sqft
$29/mo HOA
What's special
Gas fireplaceSpacious floor planAmple cabinetryGranite countertops
- 63 days
- 937
- 90
Zillow last checked:
Listing updated:
Listed by:
JD Perry 205-533-1522,
Steel City at Keller Williams Realty
Source: GALMLS,MLS#: 21460518
Facts & features
Interior
Bedrooms & bathrooms
- Bedrooms: 4
- Bathrooms: 5
- Full bathrooms: 3
- 1/2 bathrooms: 2
Rooms
- Room types: Bedroom, Dining Room, Bathroom, Half Bath (ROOM), Kitchen, Master Bedroom
Primary bedroom
- Level: First
Bedroom 1
- Level: Second
Bedroom 2
- Level: Second
Bedroom 3
- Level: Second
Bathroom 1
- Level: First
Bathroom 3
- Level: Second
Dining room
- Level: First
Kitchen
- Features: Stone Counters, Eat-in Kitchen, Kitchen Island, Pantry
- Level: First
Living room
- Level: First
Basement
- Area: 1363
Heating
- Central, Natural Gas
Cooling
- Central Air, Ceiling Fan(s)
Appliances
- Included: Electric Cooktop, Dishwasher, Microwave, Electric Oven, Refrigerator, Stainless Steel Appliance(s), Stove-Electric, Gas Water Heater
- Laundry: Electric Dryer Hookup, Washer Hookup, Main Level, Laundry Closet, Yes
Features
- High Ceilings, Smooth Ceilings, Linen Closet, Separate Shower, Double Vanity, Walk-In Closet(s)
- Flooring: Carpet, Hardwood
- Doors: French Doors
- Basement: Full,Partially Finished,Block,Bath/Stubbed
- Attic: Walk-In,Yes
- Number of fireplaces: 1
- Fireplace features: Gas Starter, Ventless, Living Room, Gas
Interior area
- Total interior livable area: 2,869 sqft
- Finished area above ground: 2,400
- Finished area below ground: 469
Video & virtual tour
Property
Parking
- Total spaces: 2
- Parking features: Basement, Driveway, Garage Faces Side
- Attached garage spaces: 2
- Has uncovered spaces: Yes
Features
- Levels: 2+ story
- Exterior features: None
- Pool features: None
- View description: None
- Waterfront features: No
Lot
- Size: 0.43 Acres
- Features: Few Trees, Subdivision
Details
- Parcel number: 2500302000101.000
- Special conditions: N/A
Construction
Type & style
- Home type: SingleFamily
- Property subtype: Single Family Residence
Materials
- 3 Sides Brick, Vinyl Siding
- Foundation: Basement
Condition
- Year built: 2006
Utilities & green energy
- Sewer: Septic Tank
- Water: Public
- Utilities for property: Underground Utilities
Green energy
- Energy efficient items: Lighting, Ridge Vent
Community & HOA
Community
- Security: Safe Room/Storm Cellar
- Subdivision: Woodruff Farms
HOA
- Has HOA: Yes
- Amenities included: Management
- Services included: Maintenance Grounds, Utilities for Comm Areas
- HOA fee: $350 annually
Location
- Region: Leeds
Financial & listing details
- Price per square foot: $146/sqft
- Tax assessed value: $416,900
- Annual tax amount: $2,330
- Price range: $420K - $420K
- Date on market: 7/28/2026
- Road surface type: Paved
Estimated market value
Not available
Estimated sales range
Not available
Not available
Price history
| Date | Event | Price |
|---|---|---|
| 9/12/2026 | Listed for sale | $420,000$146/sqft |
Source:  GALMLS #21460518 Report a problem GALMLS #21460518 Report a problem | ||
| 8/22/2026 | Contingent | $420,000$146/sqft |
Source: GALMLS #21460518 Report a problem | ||
| 8/13/2026 | Price change | $420,000-3.4%$146/sqft |
Source: GALMLS #21460518 Report a problem | ||
| 7/28/2026 | Listed for sale | $435,000+50.1%$152/sqft |
Source: GALMLS #21460518 Report a problem | ||
| 4/20/2020 | Sold | $289,900+4.3%$101/sqft |
Source: Public Record Report a problem | ||
| 1/31/2008 | Sold | $278,000$97/sqft |
Source: Public Record Report a problem | ||
Public tax history
| Year | Property taxes | Tax assessment |
|---|---|---|
| 2025 | $2,330 +7.1% | $40,180 +7% |
| 2024 | $2,174 -1.4% | $37,560 -1.4% |
| 2023 | $2,205 +30.4% | $38,080 +29.4% |
| 2022 | $1,692 +6% | $29,420 +5.8% |
| 2021 | $1,596 -0.9% | $27,800 -0.9% |
| 2020 | $1,610 +5.4% | $28,040 +5.2% |
| 2019 | $1,528 +7.2% | $26,660 +7% |
| 2018 | $1,425 | $24,920 |
| 2017 | $1,425 +4.5% | $24,920 +4.4% |
| 2016 | $1,363 | $23,880 |
| 2015 | $1,363 +1.3% | $23,880 -2.6% |
| 2014 | $1,346 -3.4% | $24,520 |
| 2013 | $1,393 | $24,520 +4.4% |
| 2012 | $1,393 -1.6% | $23,490 -1.6% |
| 2011 | $1,416 -9% | $23,880 -9% |
| 2010 | $1,556 -5.6% | $26,240 -5.6% |
| 2009 | $1,649 -2.3% | $27,810 -2.3% |
| 2008 | $1,688 -2.9% | $28,460 -2.9% |
| 2007 | $1,737 +392.4% | $29,300 +391.6% |
| 2005 | $353 | $5,960 |
Find assessor info on the county website
Monthly payment
Est. payment
Payment breakdown
Explore the cost of this home by adjusting the details. Changes won't be saved.Climate risks
Neighborhood: 35094
Nearby schools
Schools provided by the listing agent
- Elementary: Leeds
- Middle: Leeds
- High: Leeds
Source: GALMLS. This data may not be complete. We recommend contacting the local school district to confirm school assignments for this home.

Similar homes
- $450,0005 bd4 ba2.5k sqftSpectrum And Others, Leeds, AL 35094For Sale

 MLS ID #21460698, Debbie Hagan, Keller Williams. GALMLS
 - $324,9004 bd3 ba1.9k sqft932 Valley Cir, Leeds, AL 35094For Sale
 MLS ID #21461795, Renee Hand, Five Star Real Estate, LLC. GALMLS
 - $305,0003 bd2 ba1.6k sqft915 Valley Cir, Leeds, AL 35094For Sale
 MLS ID #21461387, Colin Fach, EXIT Realty Southern Select. GALMLS
 - $409,9004 bd3 ba2.2k sqft416 Still Oaks Cir, Trussville, AL 35173For Sale
 MLS ID #21461467, Carmen Cajilig-Burns, Sold South Realty. GALMLS
 - $400,0003 bd3 ba2.7k sqft3390 Smith Sims Rd, Trussville, AL 35173For SaleMLS ID #21465163, Jamie Miller, Keller Williams Homewood. GALMLS
- $424,9004 bd3 ba2.7k sqft8588 Highlands Trce, Trussville, AL 35173For SaleMLS ID #21465624, Roxanne Corbett, Keller Williams. GALMLS
- $479,9004 bd3 ba2.2k sqft7022 Chatham Dr, Trussville, AL 35173For SaleMLS ID #21459387, Kasey Blair, EXIT Legacy Realty. GALMLS
- $497,9004 bd3 ba2.4k sqft3469 Hampton Ct, Trussville, AL 35173For SaleMLS ID #21460406, Jerry Sager, Keller Williams Realty Hoover. GALMLS
- $374,9004 bd3 ba3.1k sqftSpectrum, Trussville, AL 35173For SaleMLS ID #21460391, Kevin Sargent, RealtySouth-Homewood. GALMLS
- $389,0004 bd3 ba2.5k sqft189 Woodbury Dr, Sterrett, AL 35147For SaleMLS ID #21464501, David Mackle, Keller Williams Realty Vestavia. GALMLS
- $449,0004 bd4 ba2.3k sqft8571 Highlands Trce, Trussville, AL 35173For SaleMLS ID #21460092, Ruwena Healy, Keller Williams Realty Vestavia. GALMLS
- $439,0004 bd3 ba2.8k sqft5532 Surrey Ln, Birmingham, AL 35242For SaleMLS ID #21465643, Ken Grodner, Keller Williams Realty Vestavia. GALMLS
- $494,0005 bd3 ba2.7k sqftTbd, Trussville, AL 35173For SaleMLS ID #21465921, Nancy Drinkard, RE/MAX Marketplace. GALMLS
- $429,9004 bd3 ba2.9k sqft4718 Sandpiper Ln, Birmingham, AL 35244For SaleMLS ID #21463496, Marcus Kennedy, ARC Realty Vestavia. GALMLS
- $459,9003 bd3 ba2.8k sqft123 Black Walnut Ln, Trussville, AL 35173For SaleMLS ID #21464414, Bret Rogers, Keller Williams. GALMLS
- $454,5004 bd4 ba3k sqft845 Meadow Ridge Ln, Birmingham, AL 35242For SaleMLS ID #21462301, Tina Baum, RE/MAX Advantage. GALMLS
- $399,0004 bd4 ba2.9k sqftCharter, Moody, AL 35004For SaleMLS ID #21450934, Dawn Jenkins, eXp Realty, LLC Central. GALMLS
- $415,0003 bd2 ba1.6k sqft760 Bainbridge Ct, Irondale, AL 35210For SaleMLS ID #21459058, Matt Williams, ARC Realty Vestavia. GALMLS
- $379,0003 bd3 ba2k sqftT - Mobil, Trussville, AL 35173For SaleMLS ID #21451929, Heather Holmes, RE/MAX Marketplace. GALMLS
- $439,0004 bd3 ba2.8k sqftAtt, Chelsea, AL 35043For SaleMLS ID #21458319, Bryant Turner, ARC Realty 280. GALMLS
