Skip main navigation
For sale
  • $650,000

    5690 A1a Hwy #101N, Vero Beach, FL 32963

    2beds
    2,050sqft
    : 
    $6,203/mo
    Get pre-qualified
    Condominium
    Built in 1982
    -- sqft lot
    $601,900 Zestimate®
    $317/sqft
    $1,961/mo HOA

    What's special

    Exceptional end-corner residenceOversized wraparound terraceQuartz countertopsGated oceanfront enclaveDesigner kitchenHurricane accordion shuttersPremium vinyl flooring throughout
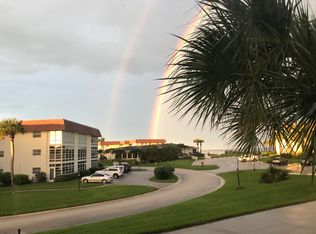
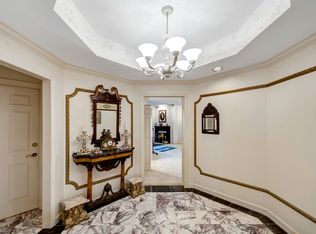
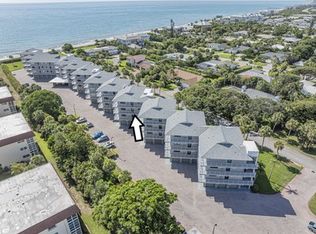
    Elevated Oceanfront Living at its finest! Welcome to Victoria in prestigious Indian River Shores -- a gated oceanfront enclave where privacy and sophistication converge. This exceptional end-corner residence offers over 2,050 sqft of refined living space with two expansive primary suites, 3.5 baths, and an oversized wraparound terrace, delivering the comfort and scale of a single-family home. The designer kitchen is both timeless and striking, featuring: white shaker cabinetry, quartz countertops, and black stainless steel appliances. Updates include: luxury marble and premium vinyl flooring throughout, hurricane accordion shutters, brand-new 2025 roof, two coveted under-building parking spaces, and more! With Milestone and SIRS studies completed and the building state certified for 10 years, elegance is paired with exceptional structural confidence. A rare opportunity to own a spacious, oceanfront retreat in one of the Barrier Island's most distinguished communities!
    179 days
    |
    154
    |
    3
    |

    Zillow last checked:

    Listing updated:

    Listed by:

    Colleen Jennings 772-559-8125,

    Billero & Billero Properties

    Source: Space Coast AOR,MLS#: 1069313

      Facts & features

      Interior

      Bedrooms & bathrooms
      • Bedrooms: 2
      • Bathrooms: 4
      • Full bathrooms: 3
      • 1/2 bathrooms: 1
      Primary bedroom
      • Level: Main
      • Area: 280
      • Dimensions: 20.00 x 14.00
      Bedroom 2
      • Level: Main
      • Area: 266
      • Dimensions: 19.00 x 14.00
      Dining room
      • Level: Main
      • Area: 360
      • Dimensions: 18.00 x 20.00
      Kitchen
      • Level: Main
      • Area: 182
      • Dimensions: 13.00 x 14.00
      Living room
      • Level: Main
      • Area: 336
      • Dimensions: 21.00 x 16.00
      Heating
      • Central, Electric
      Cooling
      • Central Air, Electric
      Appliances
      • Included: Dishwasher, Disposal, Dryer, Electric Cooktop, Electric Oven, Electric Range, Electric Water Heater, Microwave, Refrigerator, Washer
      • Laundry: In Unit
      Features
      • Breakfast Bar, Breakfast Nook, Built-in Features, Ceiling Fan(s), Eat-in Kitchen, Elevator, Entrance Foyer, His and Hers Closets, Kitchen Island, Pantry, Primary Bathroom -Tub with Separate Shower, Primary Downstairs, Split Bedrooms, Walk-In Closet(s), Wet Bar
      • Flooring: Carpet, Marble, Tile, Vinyl
      • Number of fireplaces: 1
      Interior area
      • Total interior livable area: 2,050 sqft

      Property

      Parking
      • Total spaces: 2
      • Parking features: Additional Parking, Assigned, Attached, Attached Carport, Carport, Circular Driveway, Community Structure, Covered, Gated, Guest, Off Street, Secured, Underground
      • Has attached garage: Yes
      • Carport spaces: 2
      Features
      • Levels: One
      • Stories: 1
      • Patio & porch: Covered, Glass Enclosed, Patio, Porch, Rear Porch, Side Porch, Terrace, Wrap Around
      • Exterior features: Balcony, Tennis Court(s), Storm Shutters
      • Has view: Yes
      • View description: Beach, Ocean, Trees/Woods, Water, Other
      • Has water view: Yes
      • Water view: Beach,Ocean,Water
      • Waterfront features: Ocean Access, Ocean Front, Deeded Beach Access
      • Body of water: Atlantic Ocean
      Lot
      • Features: Other
      Details
      • Additional structures: Tennis Court(s)
      • Additional parcels included: 3240190
      • Parcel number: 32401900023000000101.0
      • Zoning description: Residential
      • Special conditions: Standard

      Construction

      Type & style
      • Home type: Condo
      • Property subtype: Condominium
      • Attached to another structure: Yes
      Materials
      • Block, Concrete
      • Roof: Tile
      Condition
      • Updated/Remodeled
      • New construction: No
      • Year built: 1982

      Utilities & green energy

      • Sewer: Public Sewer
      • Water: Public
      • Utilities for property: Cable Connected, Electricity Connected, Sewer Connected, Water Available, Water Connected

      Community & HOA

      Community
      • Security: Firewall(s), Key Card Entry, Security Gate, Smoke Detector(s), Other, Entry Phone/Intercom, Secured Elevator, Secured Lobby
      • Subdivision: None
      HOA
      • Has HOA: Yes
      • Amenities included: Barbecue, Basketball Court, Beach Access, Clubhouse, Elevator(s), Gated, Maintenance Grounds, Maintenance Structure, Management - Full Time, Pool, Security, Storage, Tennis Court(s), Trash, Water
      • Services included: Insurance, Maintenance Grounds, Maintenance Structure, Security, Sewer, Trash, Water
      • HOA fee: $1,961 monthly
      • HOA name: First Service Residential
      Location
      • Region: Vero Beach

      Financial & listing details

      • Price per square foot: $317/sqft
      • Annual tax amount: $3,573
      • Date on market: 2/14/2026
      • Listing terms: Cash,Conventional,FHA,USDA Loan,VA Loan
      • Road surface type: Asphalt, Concrete, Paved

        Estimated market value

        $601,900

        $572,000 - $632,000

        $4,430/mo

        Price history

        DateEventPrice
        2/14/2026Listed for sale$650,000$317/sqft
        Source: Space Coast AOR #1069313 Report a problem

        Public tax history

        Tax history is unavailable.

        Monthly payment

        Est. payment

        Payment breakdown

        Explore the cost of this home by adjusting the details. Changes won't be saved.
        All calculations are estimates and provided by Zillow, Inc. for informational purposes only. Actual amounts may vary.
        HOA fees may include property taxes on listings classified as Co-Ops. Contact the listing agent and/or owner for fee details.
        See how much you could borrow to make a competitive offer.

        Climate risks

        Neighborhood: 32963

        Getting around

        22 / 100
        Car-Dependent
        44 / 100
        Somewhat Bikeable

        Nearby schools

        GreatSchools rating

        A local agent can set up tours, give advice and negotiate with sellers.

        Browse local experts

        Similar homes