Montclair Hills Living at its Best! This charming 1950s ranch-style home, nestled on a quiet cul-de-sac, offers a peaceful retreat with stunning views of San Francisco and the Bay. Its spacious, well-designed layout includes 3+ bedrooms, 3 baths and 2,179 SF. Inside, the expansive living and dining room features custom built-ins and a striking wood-burning fireplace, with large windows framing picturesque Bay views. The updated eat-in kitchen provides a delightful space for culinary endeavors and seamlessly flows onto the level patio - ideal for outdoor dining and entertaining amid mature gardens. The main level hosts a primary suite, spacious second bedroom, a full hall bath, and an office that doubles as a bedroom. The versatile lower level serves as a family room, extra bedroom, or home office, complete with a full bath and both interior and exterior access, perfect for guests or a media room. Set on a 5,949 SF lot, the beautifully landscaped gardens with redwoods and fruit trees create a lush outdoor oasis. This home also includes interior access to a two-car garage, a dedicated laundry room, and a newer roof. Enjoy proximity to Montclair Village, transit, and freeways, all while basking in the serene hills location. Don't miss this opportunity for tranquil, modern living!
Sold for $1,400,000
$1,400,000
5690 Chelton Dr, Oakland, CA 94611
3beds
2,179sqft
Single Family Residence
Built in 1951
6,098 Square Feet Lot
$1,385,400 Zestimate®
$642/sqft
$5,927 Estimated rent
Home value
$1,385,400
$1.25M - $1.54M
$5,927/mo
Zestimate® history
Owner options
List your home for rent
$5,927/mo
Rent Zestimate®
Find your next renter with Zillow Rental Manager. Plus, with online applications, you can quickly screen prospective tenants – for free.
$5,927/mo
Rent Zestimate®
Refinance and save
$9,024/mo
Est. payment
Refinancing to a lower rate could help reduce your monthly payments and save thousands over the life of the loan.
$9,024/mo
Est. payment
Explore your selling options
Work with a Zillow partner agent
Leverage their expertise and Zillow's premium Showcase listings to get your home seen by more buyers.
Get startedList with your own agent
Get your home in front of millions of buyers by listing it on Zillow.
Learn how to do itSell it yourself
Take full control of how buyers see your home on Zillow by listing For Sale by Owner (FSBO).
List your homeWhat's special
Wood-burning fireplaceRedwoods and fruit treesQuiet cul-de-sacVersatile lower levelSpacious second bedroomPrimary suiteFamily room
Zillow last checked:
Listing updated:
Listed by:
Theresa D. Carlisle DRE #01016920 510-219-5121,
Compass,
Alexandra Dierkx DRE #01935524 510-599-3440,
Compass
Bought with:
Ofer Dallal, DRE #02059033
Keller Williams Realty
Source: bridgeMLS/CCAR/Bay East AOR,MLS#: 41115119
Facts & features
Interior
Bedrooms & bathrooms
- Bedrooms: 3
- Bathrooms: 3
- Full bathrooms: 3
Kitchen
- Features: Tile Counters, Dishwasher, Eat-in Kitchen, Disposal, Gas Range/Cooktop, Refrigerator
Heating
- Forced Air, Natural Gas
Cooling
- None
Appliances
- Included: Dishwasher, Gas Range, Refrigerator, Dryer, Washer
- Laundry: Dryer, Laundry Room, Washer, Cabinets
Features
- Den, Dining Area, In-Law Floorplan, Storage
- Flooring: Hardwood, Linoleum, Tile, Carpet
- Basement: Crawl Space
- Number of fireplaces: 1
- Fireplace features: Living Room, Wood Burning
Interior area
- Total structure area: 2,179
- Total interior livable area: 2,179 sqft
Property
Parking
- Total spaces: 2
- Parking features: Int Access From Garage, Garage Faces Front, Garage Door Opener
- Garage spaces: 2
Features
- Levels: Two Story
- Stories: 2
- Exterior features: Garden, Front Yard, Garden/Play, Side Yard, Terraced Down, Landscape Back, Landscape Front, Low Maintenance
- Pool features: None
- Fencing: Partial Fence,Fenced
- Has view: Yes
- View description: Bay, Bay Bridge, City Lights, Golden Gate Bridge, Partial, Water, Bridge(s), City
- Has water view: Yes
- Water view: Bay,Bay Bridge,Golden Gate Bridge,Water
Lot
- Size: 6,098 Square Feet
- Features: Corner Lot, Court, Cul-De-Sac, Irregular Lot, Level, Back Yard, Front Yard
Details
- Parcel number: 048D 7253 030 00
- Special conditions: Standard
Construction
Type & style
- Home type: SingleFamily
- Architectural style: Ranch,Traditional
- Property subtype: Single Family Residence
Materials
- Stucco, Wood Siding
- Foundation: Raised, Slab, Combination
- Roof: Shingle
Condition
- Existing
- New construction: No
- Year built: 1951
Utilities & green energy
- Electric: No Solar
Green energy
- Energy efficient items: None
Community & HOA
Community
- Security: Carbon Monoxide Detector(s), Smoke Detector(s)
HOA
- Has HOA: No
Location
- Region: Oakland
Financial & listing details
- Price per square foot: $642/sqft
- Tax assessed value: $598,258
- Date on market: 10/17/2025
- Listing terms: Cash,Conventional
Price history
| Date | Event | Price |
|---|---|---|
| 11/18/2025 | Sold | $1,400,000+33.5%$642/sqft |
Source:  bridgeMLS/CCAR/Bay East AOR #41115119 Report a problem bridgeMLS/CCAR/Bay East AOR #41115119 Report a problem | ||
| 10/30/2025 | Pending sale | $1,049,000$481/sqft |
Source: bridgeMLS/CCAR/Bay East AOR #41115119 Report a problem | ||
| 10/17/2025 | Listed for sale | $1,049,000+198%$481/sqft |
Source: bridgeMLS/CCAR/Bay East AOR #41115119 Report a problem | ||
| 12/15/1993 | Sold | $352,000$162/sqft |
Source: Public Record Report a problem | ||
Public tax history
| Year | Property taxes | Tax assessment |
|---|---|---|
| 2025 | -- | $598,258 +2% |
| 2024 | $9,004 -4.6% | $586,530 +2% |
| 2023 | $9,437 +2.9% | $575,030 +2% |
| 2022 | $9,174 +4.8% | $563,755 +2% |
| 2021 | $8,751 +1.2% | $552,703 +1% |
| 2020 | $8,650 +4.1% | $547,035 +2% |
| 2019 | $8,310 +6.4% | $536,310 +2% |
| 2018 | $7,806 | $525,795 +2% |
| 2017 | $7,806 +2% | $515,488 +2% |
| 2016 | $7,654 -1.5% | $505,383 +1.5% |
| 2015 | $7,770 | $497,794 +2% |
| 2014 | $7,770 | $488,044 +0.5% |
| 2013 | -- | $485,840 +2% |
| 2012 | -- | $476,315 +2% |
| 2011 | -- | $466,977 +0.8% |
| 2010 | -- | $463,488 -0.2% |
| 2009 | -- | $464,590 +2% |
| 2008 | -- | $455,484 +2% |
| 2007 | -- | $446,553 +2% |
| 2006 | -- | $437,800 +2% |
| 2005 | -- | $429,217 +2% |
| 2004 | -- | $420,806 +1.9% |
| 2003 | -- | $413,093 +2% |
| 2002 | -- | $404,994 +2% |
| 2001 | $5,525 | $397,053 |
Find assessor info on the county website
Neighborhood: Piedmont Pines
Nearby homes
- $888,3002 bd2 ba1k sqft5670 Chelton Dr, Oakland, CA 94611Off Market
- $1,830,0003 bd2 ba2.3k sqft5700 Chelton Dr, Oakland, CA 94611Sold
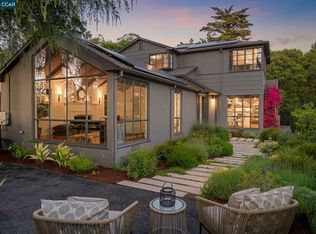
- $954,0002 bd1 ba1.3k sqft5662 Chelton Dr, Oakland, CA 94611Off Market
- $1,059,1002 bd2 ba1.7k sqft5710 Chelton Dr, Oakland, CA 94611Off Market
- $1,113,6003 bd3 ba1.7k sqft5685 Chelton Dr, Oakland, CA 94611Off Market
- $1,091,8003 bd3 ba2.1k sqft5681 Chelton Dr, Oakland, CA 94611Off Market
- $1,160,4003 bd2 ba1.9k sqft5691 Chelton Dr, Oakland, CA 94611Off Market
- $1,665,5004 bd3 ba3.3k sqft5716 Chelton Dr, Oakland, CA 94611Off Market
Nearby schools
GreatSchools rating
- 6/10Joaquin Miller Elementary SchoolGrades: K-5Distance: 0.2 mi
- 7/10Montera Middle SchoolGrades: 6-8Distance: 0.2 mi
- 6/10Skyline High SchoolGrades: 9-12Distance: 2.7 mi
Get a cash offer in 3 minutes
Find out how much your home could sell for in as little as 3 minutes with a no-obligation cash offer.
Estimated market value
$1,385,400
Get a cash offer in 3 minutes
Find out how much your home could sell for in as little as 3 minutes with a no-obligation cash offer.
Estimated market value
$1,385,400
- California
- Alameda County
- Oakland
- 94611
- Piedmont Pines
- 5690 Chelton Dr
Nearby cities
Nearby neighborhoods
Nearby zip codes
Other Oakland Topics
