Skip main navigation
Sold
  • $235,000

    5690 E Donald Dr, Camby, IN 46113

    4beds
    1,440sqft
    Residential, Single Family Residence
    Built in 1998
    10,018 Square Feet Lot
    $237,800 Zestimate®
    $163/sqft
    $1,789 Estimated rent

    Home value

    $237,800

    $200,000 - $285,000

    $1,789/mo

    Zestimate® history
    Loading
    Loading...

    Owner options

    List your home for rent

    $1,789/mo

    Rent Zestimate®

    Find your next renter with Zillow Rental Manager. Plus, with online applications, you can quickly screen prospective tenants – for free.

    Learn more

    $1,789/mo

    Rent Zestimate®

    Refinance and save

    $1,529/mo

    Est. payment

    Refinancing to a lower rate could help reduce your monthly payments and save thousands over the life of the loan.

    See today's rates

    $1,529/mo

    Est. payment

    Explore your selling options

    Work with a Zillow partner agent

    Leverage their expertise and Zillow's premium Showcase listings to get your home seen by more buyers.

    Get started

    List with your own agent

    Get your home in front of millions of buyers by listing it on Zillow.

    Learn how to do it

    Sell it yourself

    Take full control of how buyers see your home on Zillow by listing For Sale by Owner (FSBO).

    List your home

    What's special

    New dining room chandelierFour private sleeping areasRoom ceiling fansBeautiful new kitchen countersDelightful outdoor deckTwo complete bathsInviting atmosphere
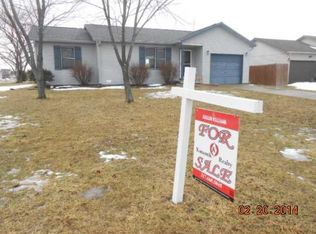
    Nestled at 5690 E Donald Dr. in Camby, this single-story home presents an inviting atmosphere, ready for its occupants to begin their new chapter within its walls. Each of the four private sleeping areas offers a peaceful sanctuary, thoughtfully designed for rest and personal space within the home's comforting embrace. The residence features two complete baths, providing convenience and ease for daily routines within this thoughtfully arranged dwelling. The outdoor grounds, encompassing 10019 square feet, offer ample room for various pursuits and enjoyment of the natural surroundings. A delightful outdoor deck extends the living experience, providing an ideal setting for relaxation or enjoying the fresh air. Constructed in 1998, this dwelling encompasses 1440 square feet of thoughtfully arranged interior space, presenting a structure built for enduring comfort. The Heat/Air system and the Water Heater were new in 2025. 2026 brought new paint, flooring, doors, hardware. The beautiful new kitchen counters, backsplash, sink, faucet bring sophisticated style to the room. The home has new dining room chandelier, room ceiling fans, doors and hardware really make the rooms pop with warmth and style. This is one you shouldn't miss!

    Zillow last checked:

    Listing updated:

    Listed by:

    Denise Drain 317-340-7718,

    Carpenter, REALTORS®

    Bought with:

    Lindsey Smalling

    F.C. Tucker Company

    Crystal O'Brien

    F.C. Tucker Company

    Source: MIBOR as distributed by MLS GRID,MLS#: 22083350MLS Logo

    Facts & features

    Interior

    Bedrooms & bathrooms
    • Bedrooms: 4
    • Bathrooms: 2
    • Full bathrooms: 2
    • Main level bathrooms: 2
    • Main level bedrooms: 4
    Primary bedroom
    • Level: Main
    • Area: 272 Square Feet
    • Dimensions: 17x16
    Bedroom 2
    • Level: Main
    • Area: 165 Square Feet
    • Dimensions: 15x11
    Bedroom 3
    • Level: Main
    • Area: 120 Square Feet
    • Dimensions: 12x10
    Bedroom 4
    • Level: Main
    • Area: 88 Square Feet
    • Dimensions: 11x8
    Dining room
    • Level: Main
    • Area: 108 Square Feet
    • Dimensions: 12x9
    Kitchen
    • Level: Main
    • Area: 96 Square Feet
    • Dimensions: 12x8
    Living room
    • Level: Main
    • Area: 256 Square Feet
    • Dimensions: 16x16
    Heating
    • Forced Air, Electric
    Cooling
    • Central Air
    Appliances
    • Included: Dishwasher, Dryer, ENERGY STAR Qualified Water Heater, Exhaust Fan, MicroHood, Electric Oven, Refrigerator, Tankless Water Heater, Washer, Microwave
    • Laundry: In Unit, Laundry Closet
    Features
    • Ceiling Fan(s), High Speed Internet, Pantry, Walk-In Closet(s)
    • Has basement: No
    Interior area
    • Total structure area: 1,440
    • Total interior livable area: 1,440 sqft

    Property

    Parking
    • Parking features: Concrete
    Features
    • Levels: One
    • Stories: 1
    • Patio & porch: Deck, Porch
    • Exterior features: Fire Pit, Playground
    • Fencing: Fenced,Chain Link,Fence Complete
    • Has view: Yes
    • View description: Neighborhood
    Lot
    • Size: 10,018 Square Feet
    • Features: Sidewalks, Mature Trees
    Details
    • Additional structures: Storage
    • Parcel number: 550233107002000015
    • Horse amenities: None

    Construction

    Type & style
    • Home type: SingleFamily
    • Architectural style: Ranch,Traditional
    • Property subtype: Residential, Single Family Residence
    Materials
    • Vinyl Siding
    • Foundation: Crawl Space
    Condition
    • Updated/Remodeled
    • New construction: No
    • Year built: 1998
    Details
    • Builder name: Sweeney

    Utilities & green energy

    • Electric: 200+ Amp Service
    • Water: Public
    • Utilities for property: Electricity Connected, Sewer Connected, Water Connected

    Community & HOA

    Community
    • Security: Smoke Detector(s)
    • Subdivision: Collett Acres
    HOA
    • Has HOA: Yes
    • Amenities included: None, Playground
    • Services included: Entrance Common, Maintenance
    • HOA fee: $80 annually
    • HOA phone: 317-262-4989
    Location
    • Region: Camby

    Financial & listing details

    • Price per square foot: $163/sqft
    • Tax assessed value: $195,600
    • Annual tax amount: $854
    • Date on market: 2/12/2026
    • Cumulative days on market: 6 days
    • Electric utility on property: Yes

    Price history

    DateEventPrice
    3/13/2026Sold$235,000-4.1%$163/sqft
    Source: MIBOR as distributed by MLS GRID #22083350 Report a problem
    2/17/2026Pending sale$245,000$170/sqft
    Source: MIBOR as distributed by MLS GRID #22083350 Report a problem
    2/12/2026Listed for sale$245,000+91.4%$170/sqft
    Source: MIBOR as distributed by MLS GRID #22083350 Report a problem
    2/7/2020Sold$128,000-5.2%$89/sqft
    Source: MIBOR as distributed by MLS GRID #21680909 Report a problem
    12/27/2019Pending sale$135,000$94/sqft
    Source: Keller Williams Indy Metro S #21680909 Report a problem
    12/14/2019Listed for sale$135,000$94/sqft
    Source: Keller Williams Indy Metro S #21680909 Report a problem
    11/24/2019Pending sale$135,000$94/sqft
    Source: Keller Williams Indy Metro S #21680909 Report a problem
    11/14/2019Listed for sale$135,000+77.6%$94/sqft
    Source: Keller Williams Indy Metro S #21680909 Report a problem
    3/2/2012Sold$76,000-4.9%$53/sqft
    Source: Agent Provided Report a problem
    10/19/2011Price change$79,900-10.1%$55/sqft
    Source: Carpenter Realtors #21139727 Report a problem
    9/1/2011Listed for sale$88,900$62/sqft
    Source: Carpenter Realtors #21139727 Report a problem

    Public tax history

    YearProperty taxesTax assessment
    2025$854 -53.1%$195,600 +5.6%
    2024$1,822 +19.1%$185,200 -0.1%
    2023$1,529 +37%$185,300 +19.8%
    2022$1,116 +166.5%$154,700 +27.9%
    2021$419 +3.3%$121,000 +3.2%
    2020$406 +15.4%$117,200 +3.2%
    2019$351 +10.1%$113,600 +5.8%
    2018$319 +8.5%$107,400 +6.8%
    2017$294 -0.2%$100,600 +4.9%
    2016$295 +32.6%$95,900 +13.5%
    2014$222 +2.1%$84,500 -0.9%
    2013$218 -11.2%$85,300 -9.9%
    2012$245 +92.9%$94,700 +4.8%
    2011$127 -1.9%$90,400 -0.8%
    2010$129 -1.7%$91,100 +0.3%
    2009$132 -90.4%$90,800 -1.1%
    2006$1,372 $91,800 +6%
    2005-- $86,600
    Find assessor info on the county website

    Neighborhood: 46113

    Nearby schools

    GreatSchools rating
    Schools provided by the listing agent
    • Elementary: North Madison Elementary School
    • Middle: Paul Hadley Middle School
    • High: Mooresville High School

    Source: MIBOR as distributed by MLS GRID. This data may not be complete. We recommend contacting the local school district to confirm school assignments for this home.

    Get a cash offer in 3 minutes
    Find out how much your home could sell for in as little as 3 minutes with a no-obligation cash offer.
    Estimated market value
    $237,800
    Get a cash offer in 3 minutes
    Find out how much your home could sell for in as little as 3 minutes with a no-obligation cash offer.
    Estimated market value
    $237,800