Skip main navigation
Closed
  • $515,800

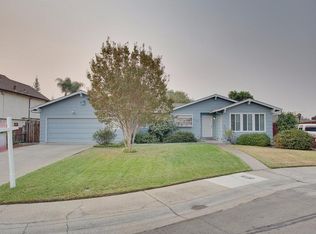
    5690 N Boyton Way, Sacramento, CA 95823

    4beds
    2,304sqft
    Single Family Residence
    Built in 1970
    8,712 Square Feet Lot
    $515,800 Zestimate®
    $224/sqft
    $3,090 Estimated rent

    Home value

    $515,800

    $475,000 - $552,000

    $3,090/mo

    Zestimate® history
    Loading
    Loading...

    Owner options

    List your home for rent

    $3,090/mo

    Rent Zestimate®

    Find your next renter with Zillow Rental Manager. Plus, with online applications, you can quickly screen prospective tenants – for free.

    Learn more

    $3,090/mo

    Rent Zestimate®

    Refinance and save

    $3,279/mo

    Est. payment

    Refinancing to a lower rate could help reduce your monthly payments and save thousands over the life of the loan.

    See today's rates

    $3,279/mo

    Est. payment

    Explore your selling options

    Work with a Zillow partner agent

    Leverage their expertise and Zillow's premium Showcase listings to get your home seen by more buyers.

    Get started

    List with your own agent

    Get your home in front of millions of buyers by listing it on Zillow.

    Learn how to do it

    Sell it yourself

    Take full control of how buyers see your home on Zillow by listing For Sale by Owner (FSBO).

    List your home

    What's special

    Must see to adore with opportunity to add personal touches to make this your dream home! Inviting and spacious family room, dining room, and upstairs loft under vaulted ceilings. Upstairs balcony in master room that overlooks gorgeous sparkling pool. Bonus sitting area in master room. Backyard patio with outdoor fireplace for the perfect gatherings. Plenty of extra space for an outdoor fire pit or gardening area. Spacious driveway, 2 garage doors that operate independently, and RV ACCESS! Easy freeway access, close to shops and restaurants, nearby Elk Grove Unified School District.

    This property is off market, which means it's not currently listed for sale or rent on Zillow. This may be different from what's available on other websites or public sources.
    Zillow last checked:

    Listing updated:

    Listed by:

    Yeun Fian Ngo DRE #02110115 916-804-2655,

    Grand Realty Group

    Bought with:

    Eric Berke, DRE #02050850

    eXp Realty of California, Inc.

    Source: MetroList Services of CA,MLS#: 222114753Originating MLS: MetroList Services, Inc.

    Facts & features

    Interior

    Bedrooms & bathrooms
    • Bedrooms: 4
    • Bathrooms: 3
    • Full bathrooms: 3
    Rooms
    • Room types: Loft, Master Bathroom, Bonus Room, Den, Dining Room, Family Room, Great Room, Guest Quarters, Laundry, Living Room
    Primary bedroom
    • Features: Balcony, Closet, Walk-In Closet, Sitting Area
    Primary bathroom
    • Features: Closet
    Dining room
    • Features: Breakfast Nook
    Kitchen
    • Features: Kitchen Island, Kitchen/Family Combo
    Heating
    • Central
    Cooling
    • Central Air
    Appliances
    • Included: Built-In Electric Oven, Built-In Electric Range, Dishwasher
    • Laundry: Laundry Room, Inside
    Features
    • Flooring: Carpet, Laminate
    • Number of fireplaces: 1
    • Fireplace features: Brick
    Interior area
    • Total interior livable area: 2,304 sqft

    Property

    Parking
    • Total spaces: 2
    • Parking features: Attached, Garage Door Opener, Garage Faces Front, Guest, Interior Access, Driveway
    • Attached garage spaces: 2
    • Has uncovered spaces: Yes
    Features
    • Stories: 2
    • Exterior features: Balcony, Entry Gate
    • Has private pool: Yes
    • Pool features: In Ground
    • Fencing: Back Yard,Wood
    Lot
    • Size: 8,712 Square Feet
    • Features: Court
    Details
    • Zoning description: Single Family Residence
    • Special conditions: Offer As Is

    Construction

    Type & style
    • Home type: SingleFamily
    • Architectural style: Tudor
    • Property subtype: Single Family Residence
    Materials
    • Brick, Stucco
    • Foundation: Slab
    • Roof: Shingle
    Condition
    • Year built: 1970

    Utilities & green energy

    • Sewer: Public Sewer
    • Water: Public
    • Utilities for property: Cable Connected, Internet Available

    Community & HOA

    Location
    • Region: Sacramento

    Financial & listing details

    • Price per square foot: $224/sqft
    • Price range: $495K - $515.8K
    • Date on market: 7/3/2025
    • Road surface type: Paved Sidewalk

    Price history

    DateEventPrice
    10/3/2022Sold$495,000-0.6%$215/sqft
    Source: MetroList Services of CA #222114753 Report a problem
    9/12/2022Pending sale$498,000$216/sqft
    Source: MetroList Services of CA #222114753 Report a problem
    9/5/2022Price change$498,000-3.9%$216/sqft
    Source: MetroList Services of CA #222114753 Report a problem
    8/30/2022Listed for sale$518,000$225/sqft
    Source: MetroList Services of CA #222114753 Report a problem

    Public tax history

    Tax history is unavailable.

    Neighborhood: Parkway

    Nearby schools

    GreatSchools rating
    Get a cash offer in 3 minutes
    Find out how much your home could sell for in as little as 3 minutes with a no-obligation cash offer.
    Estimated market value
    $515,800
    Get a cash offer in 3 minutes
    Find out how much your home could sell for in as little as 3 minutes with a no-obligation cash offer.
    Estimated market value
    $515,800