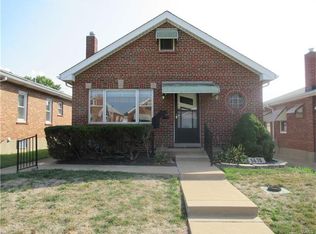
Welcome to Northampton—one of St. Louis City's most sought-after neighborhoods, where convenience, community, and a true neighborhood feel come together. This updated home delivers the kind of layout and features that fit the way people live today, without sacrificing the character that makes city living so appealing. Inside, the main level offers an open floorplan with hardwood flooring throughout, creating an easy flow from room to room. Newer windows bring in plenty of natural light, while the completely redesigned kitchen is the clear centerpiece. Gutted and rebuilt with modern living in mind, it features soft-close cabinetry, quartz countertops, stainless steel appliances, a center island for additional prep space, and a large peninsula with seating for up to four—perfect for morning coffee, homework, happy hour, or all three at the same time. The finished lower level adds valuable flexibility with a spacious living area, bar, dedicated laundry room, half bath, and a separate sleeping area that can serve as a home office, guest space, or whatever your household needs next. An ATTACHED two-car garage is another standout feature, offering direct access from January Avenue and a level of everyday convenience that is hard to come by in the city. Outside, the flat, well-maintained backyard provides plenty of room to spread out, with a privacy fence, patio for outdoor dining, and generous green space for relaxing, entertaining, or letting the kids (and dog) burn off some energy. Updated, functional, and exceptionally well-located, this Northampton home offers one of the best versions of city living—close to everything, yet tucked into a neighborhood where community still matters and favorite local spots quickly become part of your routine. It’s a home that checks all the right boxes on paper, but makes even more sense day to day. Additional features include: newer roof (2019), newer water heater (2019), walk-in closet, egress window in lower level office/sleeping area, tons of storage & more!
Closed
Zillow last checked:
Listing updated:
Bought with:
Dawn Griffin, 2004010642
EXP Realty, LLC
Source: MARIS,MLS#: 26052531 Originating MLS: St. Louis Association of REALTORS
Price history
| Date | Event | Price |
|---|---|---|
| 9/15/2026 | Sold | -- |
Source:  MARIS #26052531 Report a problem | ||
| 8/23/2026 | Contingent | $299,000$173/sqft |
Source: MARIS #26052531 Report a problem | ||
| 8/18/2026 | Listed for sale | $299,000+81.2%$173/sqft |
Source: MARIS #26052531 Report a problem | ||
| 9/13/2019 | Sold | -- |
Source: MARIS #19045036 Report a problem | ||
| 7/14/2019 | Pending sale | $165,000$96/sqft |
Source: Circa Properties #19045036 Report a problem | ||
| 7/10/2019 | Listed for sale | $165,000+6.5%$96/sqft |
Source: Circa Properties #19045036 Report a problem | ||
| 4/26/2011 | Sold | -- |
Source: Agent Provided Report a problem | ||
| 1/6/2011 | Price change | $154,900-3.2%$90/sqft |
Source: Prudential Real Estate #11000267 Report a problem | ||
| 11/5/2010 | Price change | $160,000-3%$93/sqft |
Source: Prudential Real Estate #11000267 Report a problem | ||
| 8/27/2010 | Listed for sale | $165,000$96/sqft |
Source: Prudential Advantage, REALTORS #10048893 Report a problem | ||
Nearby homes
Get a cash offer in 3 minutes
Find out how much your home could sell for in as little as 3 minutes with a no-obligation cash offer.
Estimated market value
$305,800
