Set on an expansive corner homesite within the coveted Preserve community, this former model home offers an exceptional blend of privacy, elegance, and refined outdoor living. A serene, tree-lined backyard creates a picturesque retreat, thoughtfully designed for both grand entertaining and quiet relaxation. Enjoy al fresco dining on the impressive two-tiered deck, unwind beside the fire pit and tranquil water feature, and take full advantage of the sprawling lawn perfect for gatherings and recreation, all enhanced by a built-in outdoor sound system. Inside, the residence showcases an inviting open-concept floor plan filled with natural light and sophisticated finishes. The upper level features three generously sized bedrooms, each appointed with a beautifully renovated en-suite bath and walk-in closet. The luxurious primary suite is a true sanctuary, complete with a bespoke closet and a private deck capturing sweeping western views. The chef’s kitchen is outfitted with top-tier appliances and seamlessly connects to the great room, creating an ideal space for effortless entertaining. The lower level expands the home’s versatility, offering a spacious guest suite with a renovated bath, a newly added fitness room, and abundant storage throughout. A rare oversized 3.5-car garage further enhances the home’s functionality. Residents of The Preserve enjoy an unparalleled lifestyle with access to scenic trails, a community pool, tennis courts, and vibrant seasonal programs including swim and tennis teams, along with a full calendar of social events. Ideally located near the Denver Tech Center and I-25, this distinguished home presents a rare opportunity to experience luxury living in one of the area’s most sought-after neighborhoods.
Sold for $3,050,000
$3,050,000
5690 S Beech Circle, Greenwood Village, CO 80121
5beds
7,029sqft
Single Family Residence
Built in 1996
0.77 Acres Lot
$3,032,800 Zestimate®
$434/sqft
$6,999 Estimated rent
Home value
$3,032,800
$2.85M - $3.25M
$6,999/mo
Zestimate® history
Owner options
List your home for rent
$6,999/mo
Rent Zestimate®
Find your next renter with Zillow Rental Manager. Plus, with online applications, you can quickly screen prospective tenants – for free.
$6,999/mo
Rent Zestimate®
Refinance and save
$21,023/mo
Est. payment
Refinancing to a lower rate could help reduce your monthly payments and save thousands over the life of the loan.
$21,023/mo
Est. payment
Explore your selling options
Work with a Zillow partner agent
Leverage their expertise and Zillow's premium Showcase listings to get your home seen by more buyers.
Get startedList with your own agent
Get your home in front of millions of buyers by listing it on Zillow.
Learn how to do itSell it yourself
Take full control of how buyers see your home on Zillow by listing For Sale by Owner (FSBO).
List your homeWhat's special
Sophisticated finishesFire pitAbundant storage throughoutSerene tree-lined backyardLuxurious primary suiteTranquil water featureBuilt-in outdoor sound system
Zillow last checked:
Listing updated:
Listed by:
Dianne Goldsmith 303-249-7415 Homesbydianne@kw.com,
Keller Williams Realty Urban Elite
Bought with:
Patricia Campbell, 40028775
LIV Sotheby's International Realty
Source: REcolorado as distributed by MLS GRID,MLS#: 8237699
Facts & features
Interior
Bedrooms & bathrooms
- Bedrooms: 5
- Bathrooms: 8
- Full bathrooms: 4
- 3/4 bathrooms: 1
- 1/2 bathrooms: 3
- Main level bathrooms: 2
Bedroom
- Features: Primary Suite
- Level: Upper
Bedroom
- Level: Upper
Bedroom
- Level: Upper
Bedroom
- Level: Upper
Bedroom
- Level: Basement
Bathroom
- Level: Main
Bathroom
- Level: Main
Bathroom
- Features: En Suite Bathroom
- Level: Upper
Bathroom
- Level: Upper
Bathroom
- Level: Upper
Bathroom
- Level: Upper
Bathroom
- Level: Basement
Bathroom
- Level: Basement
Den
- Level: Main
Dining room
- Level: Main
Family room
- Level: Basement
Great room
- Level: Main
Gym
- Level: Basement
Kitchen
- Level: Main
Laundry
- Level: Main
Living room
- Level: Main
Media room
- Level: Basement
Sun room
- Level: Upper
Heating
- Forced Air
Cooling
- Central Air
Appliances
- Included: Cooktop, Dishwasher, Disposal, Double Oven, Dryer, Microwave, Washer
Features
- Entrance Foyer, Five Piece Bath, Granite Counters, High Ceilings, Open Floorplan, Pantry, Smoke Free, Sound System, Wet Bar
- Flooring: Tile, Wood
- Basement: Finished,Full
- Number of fireplaces: 2
- Fireplace features: Family Room, Great Room
Interior area
- Total structure area: 7,029
- Total interior livable area: 7,029 sqft
- Finished area above ground: 4,633
- Finished area below ground: 2,396
Property
Parking
- Total spaces: 3
- Parking features: Circular Driveway, Floor Coating, Oversized
- Attached garage spaces: 3
- Has uncovered spaces: Yes
Features
- Levels: Two
- Stories: 2
- Patio & porch: Deck, Patio, Wrap Around
- Exterior features: Balcony, Fire Pit, Garden, Lighting, Water Feature
Lot
- Size: 0.77 Acres
- Features: Corner Lot, Landscaped
Details
- Parcel number: 033546652
- Special conditions: Standard
Construction
Type & style
- Home type: SingleFamily
- Property subtype: Single Family Residence
Materials
- Stone, Stucco
- Roof: Concrete
Condition
- Updated/Remodeled
- Year built: 1996
Utilities & green energy
- Sewer: Public Sewer
Community & HOA
Community
- Subdivision: The Preserve At Greenwood Village
HOA
- Has HOA: Yes
- Amenities included: Bike Storage, Garden Area, Park, Playground, Pool, Security, Tennis Court(s), Trail(s)
- Services included: Maintenance Grounds, Security
- HOA fee: $2,400 annually
- HOA name: The Preserve at Greenwood Village HOA
- HOA phone: 303-482-2213
Location
- Region: Greenwood Village
Financial & listing details
- Price per square foot: $434/sqft
- Tax assessed value: $3,052,500
- Annual tax amount: $21,627
- Date on market: 4/14/2026
- Listing terms: Cash,Conventional,Jumbo
- Exclusions: Seller's Personal Property
- Ownership: Individual
Price history
| Date | Event | Price |
|---|---|---|
| 5/7/2026 | Sold | $3,050,000-3.2%$434/sqft |
Source:  REcolorado as distributed by MLS GRID #8237699 Report a problem REcolorado as distributed by MLS GRID #8237699 Report a problem | ||
| 4/14/2026 | Pending sale | $3,150,000$448/sqft |
Source: REcolorado as distributed by MLS GRID #8237699 Report a problem | ||
| 4/14/2026 | Listed for sale | $3,150,000+18.9%$448/sqft |
Source: REcolorado as distributed by MLS GRID #8237699 Report a problem | ||
| 6/30/2021 | Sold | $2,650,000+69.3%$377/sqft |
Source: Public Record Report a problem | ||
| 7/18/2005 | Sold | $1,565,000+65.3%$223/sqft |
Source: Public Record Report a problem | ||
| 6/10/1997 | Sold | $946,600+535.3%$135/sqft |
Source: Public Record Report a problem | ||
| 5/13/1996 | Sold | $149,000$21/sqft |
Source: Public Record Report a problem | ||
Public tax history
| Year | Property taxes | Tax assessment |
|---|---|---|
| 2025 | $19,174 +7.4% | $190,781 +1.1% |
| 2024 | $17,855 +36.9% | $188,793 -2.9% |
| 2023 | $13,047 +1.7% | $194,345 +50.1% |
| 2022 | $12,822 | $129,472 -1.3% |
| 2021 | -- | $131,239 +12.3% |
| 2020 | $11,424 +13.1% | $116,910 |
| 2019 | $10,098 | $116,910 +5.4% |
| 2018 | $10,098 +7.7% | $110,894 |
| 2017 | $9,375 | $110,894 -5.3% |
| 2016 | -- | $117,108 |
| 2015 | -- | $117,108 +17.1% |
| 2014 | $10,305 +11.5% | $100,049 -0.2% |
| 2013 | $9,239 | $100,290 |
| 2012 | -- | $100,290 |
| 2011 | $11,575 +12.3% | $100,290 -21.8% |
| 2010 | $10,308 -0.6% | $128,300 |
| 2009 | $10,375 | $128,300 +0.1% |
| 2008 | -- | $128,124 +0.6% |
| 2007 | -- | $127,320 +14.7% |
| 2006 | -- | $110,955 |
| 2005 | -- | $110,955 -8% |
| 2002 | $8,426 +8.1% | $120,550 +17.6% |
| 2001 | $7,793 | $102,470 |
Find assessor info on the county website
Neighborhood: 80121
Nearby homes
- $3,576,7005 bd6 ba7.3k sqft5670 S Beech Cir, Greenwood Village, CO 80121Off Market
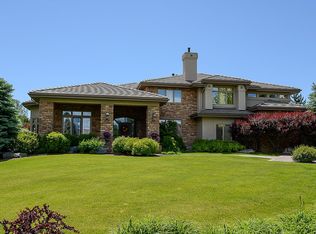
- $3,448,9004 bd7 ba5.1k sqft5691 S Beech Cir, Greenwood Village, CO 80121Off Market
- $3,036,4004 bd7 ba4.4k sqft5701 S Ash St, Greenwood Village, CO 80121Off Market
- $3,500,0006 bd7 ba9.5k sqft4170 E Linden Ln, Greenwood Village, CO 80121Sold

- $3,172,5006 bd5 ba7.3k sqft5685 S Bellaire Ct, Greenwood Village, CO 80121Off Market
- $2,962,1004 bd6 ba4.2k sqft5790 S Beech Ct, Greenwood Village, CO 80121Off Market
- $3,269,0005 bd6 ba6.8k sqft5650 S Beech Cir, Greenwood Village, CO 80121Off Market
- $3,263,6005 bd4 ba8.1k sqft5665 S Bellaire Ct, Greenwood Village, CO 80121Off Market
Nearby schools
GreatSchools rating
- 8/10Lois Lenski Elementary SchoolGrades: K-5Distance: 0.8 mi
- 8/10Newton Middle SchoolGrades: 6-8Distance: 1.3 mi
- 8/10Littleton High SchoolGrades: 9-12Distance: 2.7 mi
Schools provided by the listing agent
- Elementary: Lois Lenski
- Middle: Newton
- High: Littleton
- District: Littleton 6
Source: REcolorado as distributed by MLS GRID. This data may not be complete. We recommend contacting the local school district to confirm school assignments for this home.
Get a cash offer in 3 minutes
Find out how much your home could sell for in as little as 3 minutes with a no-obligation cash offer.
Estimated market value
$3,032,800
Get a cash offer in 3 minutes
Find out how much your home could sell for in as little as 3 minutes with a no-obligation cash offer.
Estimated market value
$3,032,800
- Colorado
- Arapahoe County
- Greenwood Village
- 80121
- 5690 S Beech Circle
Nearby cities
Nearby zip codes
Other Greenwood Village Topics
- Apartments for Rent in 80121
- Houses for Sale in 80121
- Houses for Rent in 80121
- 80121 Real Estate
- Greenwood Village Condos
- Houses for Sale in Greenwood Village
- Newest Listings in Greenwood Village
- Greenwood Village Home Values
- Greenwood Village Real Estate Agents
- Greenwood Village Refinance
- Greenwood Village Mortgage Rates
