Welcome to 5690 Sherry Lane. If you are looking for a single level turn key home on 1.58 acres in Ooltewah, this is the home for you! This beautiful home has been lovingly cared for and features goregeous original hardwood floors, crown molding, spacious rooms and an incredible outdoor living space where you can enjoy the birdsong from your front porch or back deck. Located on a large lot on a quiet cul-de-sac, this home is a true retreat. Featuring a wide lawn and fresh mulch, you immediately notice how well maintained the exterior of this home is. The wide front porch welcomes you into the home via the double front door. Enter into the open living room, where you will find a wood burning fireplace, natural light and gleaming hardwood floors. The living room opens to the dining room and large kitchen. The kitchen with center island with bar seating for 4, quartz counter tops, new stainless steel appliances and beautiful cabinetry is a cooks dream. A corner built in bench offers space for a small table or cozy place for friends to gather. Located just off the dining area via French doors is the deck, ideal for entertaining or setting up the grill station. A large office/flex space is located off the living room, perfect for a playroom, home office or teen hangout. On the opposite side of the home is the bedroom wing with the private primary suite located at the end of the hall. The bedroom has an en suite full bath with double sink vanity, tiled shower and impressive walk in closet. A second closet offers additional storage. Two additional bedrooms, each with a spacious closet are located at the opposite end of the hall, along with a full bath and large laundry closet. Outside you will find a large private deck, overlooking the great backyard. A storage building plus the 2 car garage offer additional storage. Looking for space to park your RV? The driveway offers ample space for numerous cars! The home features new plumbing and more updates. Conveniently located just minutes to shopping and restaurants of Ooltewah and Collegedale, McKee Foods, Southern Adventist University as well as just 10 minutes from I-75. Buyer to verify all information.
Sold for $485,000
$485,000
5690 Sherry Ln, Ooltewah, TN 37363
3beds
2,088sqft
Single Family Residence
Built in 1960
1.58 Acres Lot
$495,600 Zestimate®
$232/sqft
$2,283 Estimated rent
Home value
$495,600
$456,000 - $535,000
$2,283/mo
Zestimate® history
Owner options
List your home for rent
$2,283/mo
Rent Zestimate®
Find your next renter with Zillow Rental Manager. Plus, with online applications, you can quickly screen prospective tenants – for free.
$2,283/mo
Rent Zestimate®
Refinance and save
$2,913/mo
Est. payment
Refinancing to a lower rate could help reduce your monthly payments and save thousands over the life of the loan.
$2,913/mo
Est. payment
Explore your selling options
Work with a Zillow partner agent
Leverage their expertise and Zillow's premium Showcase listings to get your home seen by more buyers.
Get startedList with your own agent
Get your home in front of millions of buyers by listing it on Zillow.
Learn how to do itSell it yourself
Take full control of how buyers see your home on Zillow by listing For Sale by Owner (FSBO).
List your homeWhat's special
Wood burning fireplaceFront porchWide lawnLarge private deckStorage buildingGreat backyardTurn key home
Zillow last checked:
Listing updated:
Listed by:
Diane Patty 423-504-5006,
Keller Williams Realty,
Lisa A Brown 423-432-2100,
Keller Williams Realty
Bought with:
Diana Davies, 356940
Real Estate Partners Chattanooga LLC
Source: Greater Chattanooga Realtors,MLS#: 1508135
Facts & features
Interior
Bedrooms & bathrooms
- Bedrooms: 3
- Bathrooms: 2
- Full bathrooms: 2
Primary bedroom
- Level: First
Bedroom
- Level: First
Bedroom
- Level: First
Bathroom
- Description: Full Bathroom
- Level: First
Bathroom
- Description: Full Bathroom
- Level: First
Dining room
- Level: First
Laundry
- Description: closet
- Level: First
Living room
- Level: First
Heating
- Central, Electric
Cooling
- Central Air, Electric
Appliances
- Included: Dishwasher, Free-Standing Electric Range, Microwave
- Laundry: Laundry Closet, Electric Dryer Hookup, Washer Hookup
Features
- Ceiling Fan(s), Eat-in Kitchen, Kitchen Island, Primary Downstairs, Storage, Walk-In Closet(s), Tub/shower Combo, Breakfast Nook, Separate Dining Room
- Flooring: Carpet, Hardwood, Tile
- Windows: Aluminum Frames
- Has basement: No
- Number of fireplaces: 1
- Fireplace features: Living Room, Wood Burning
Interior area
- Total structure area: 2,088
- Total interior livable area: 2,088 sqft
- Finished area above ground: 2,088
Property
Parking
- Total spaces: 2
- Parking features: Asphalt, Garage, Garage Faces Side
- Attached garage spaces: 2
Features
- Levels: One
- Stories: 1
- Patio & porch: Deck, Porch, Porch - Covered
- Exterior features: Rain Gutters, Storage
- Pool features: None
- Fencing: None
Lot
- Size: 1.58 Acres
- Dimensions: 279 x 301 x 215 x 149 x 97
- Features: Cul-De-Sac, Front Yard, Level
Details
- Additional structures: Outbuilding, Storage
- Parcel number: 141 090.01
Construction
Type & style
- Home type: SingleFamily
- Property subtype: Single Family Residence
Materials
- Vinyl Siding
- Foundation: Brick/Mortar, Stone
- Roof: Shingle
Condition
- New construction: No
- Year built: 1960
Utilities & green energy
- Sewer: Septic Tank
- Water: Public
- Utilities for property: Electricity Connected, Water Connected
Community & HOA
Community
- Features: None
- Subdivision: None
HOA
- Has HOA: No
Location
- Region: Ooltewah
Financial & listing details
- Price per square foot: $232/sqft
- Tax assessed value: $435,600
- Annual tax amount: $2,484
- Date on market: 2/27/2025
- Listing terms: Cash,Conventional,USDA Loan,VA Loan
- Road surface type: Asphalt
Price history
| Date | Event | Price |
|---|---|---|
| 4/25/2025 | Sold | $485,000-4%$232/sqft |
Source: Greater Chattanooga Realtors #1508135 Report a problem | ||
| 3/5/2025 | Contingent | $505,000$242/sqft |
Source: Greater Chattanooga Realtors #1508135 Report a problem | ||
| 2/27/2025 | Listed for sale | $505,000+18.8%$242/sqft |
Source: Greater Chattanooga Realtors #1508135 Report a problem | ||
| 7/1/2022 | Sold | $425,000+51.8%$204/sqft |
Source: Public Record Report a problem | ||
| 3/24/2021 | Listing removed | -- |
Source: Owner Report a problem | ||
| 1/7/2020 | Sold | $280,000-1.8%$134/sqft |
Source: Public Record Report a problem | ||
| 11/22/2019 | Pending sale | $285,000$136/sqft |
Source: Owner Report a problem | ||
| 11/16/2019 | Listed for sale | $285,000+11.8%$136/sqft |
Source: Owner Report a problem | ||
| 10/12/2017 | Sold | $255,000-1.9%$122/sqft |
Source: Greater Chattanooga Realtors #1269184 Report a problem | ||
| 9/20/2017 | Pending sale | $259,900$124/sqft |
Source: Chattanooga - East Brainerd #1269184 Report a problem | ||
| 8/23/2017 | Listed for sale | $259,900+134.4%$124/sqft |
Source: Chattanooga - East Brainerd #1269184 Report a problem | ||
| 2/13/2017 | Sold | $110,900-20.8%$53/sqft |
Source: Public Record Report a problem | ||
| 11/10/2016 | Sold | $140,000$67/sqft |
Source: Public Record Report a problem | ||
Public tax history
| Year | Property taxes | Tax assessment |
|---|---|---|
| 2025 | $2,824 +13.7% | $108,900 +66.6% |
| 2024 | $2,484 | $65,350 |
| 2023 | $2,484 +4.4% | $65,350 |
| 2022 | $2,379 +62.7% | $65,350 |
| 2021 | $1,462 +63.3% | $65,350 +101.9% |
| 2020 | $895 | $32,375 |
| 2019 | $895 | $32,375 |
| 2018 | $895 -31.8% | $32,375 |
| 2017 | $1,312 -0.9% | $32,375 |
| 2016 | $1,323 | -- |
| 2015 | $1,323 | $31,775 |
| 2014 | $1,323 | -- |
| 2013 | -- | $31,775 -1.4% |
| 2012 | -- | $32,225 |
| 2011 | -- | $32,225 |
| 2010 | -- | $32,225 |
| 2009 | -- | $32,225 +13.8% |
| 2008 | -- | $28,325 |
| 2007 | -- | $28,325 |
| 2006 | -- | $28,325 |
| 2005 | -- | $28,325 +20.7% |
| 2004 | -- | $23,475 |
| 2003 | -- | $23,475 |
| 2002 | -- | $23,475 |
| 2001 | -- | $23,475 +8.3% |
| 2000 | -- | $21,675 |
Find assessor info on the county website
Neighborhood: 37363
Nearby homes
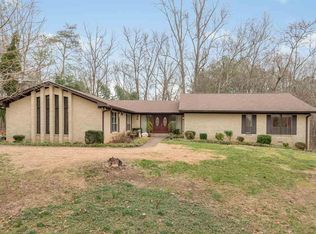
- $550,2003 bd3 ba3.3k sqft5684 Sherry Ln, Ooltewah, TN 37363Off Market
- $206,900-- bd1 ba1k sqft5782 Tallant Rd, Ooltewah, TN 37363Off Market
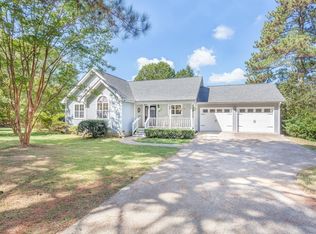
- $407,8004 bd3 ba2k sqft5689 Sherry Ln, Ooltewah, TN 37363Off Market
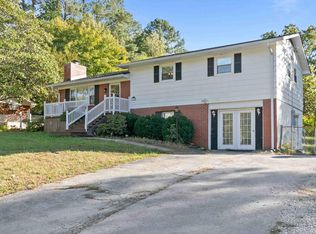
- $348,5004 bd3 ba1.8k sqft5780 Tallant Rd, Ooltewah, TN 37363Sold
- $291,3005 bd2 ba2k sqft5784 Tallant Rd, Ooltewah, TN 37363Off Market
- $335,600-- bd2 ba1.9k sqft5691 Sherry Ln, Ooltewah, TN 37363Off Market
- $561,1005 bd4 ba3.5k sqft5685 Sherry Ln, Ooltewah, TN 37363Off Market
- $274,3004 bd2 ba1.6k sqft5786 Tallant Rd, Ooltewah, TN 37363Off Market
Nearby schools
GreatSchools rating
- 9/10Apison Elementary SchoolGrades: PK-5Distance: 4.7 mi
- 7/10Ooltewah Middle SchoolGrades: 6-8Distance: 2.5 mi
- 5/10Ooltewah High SchoolGrades: 9-12Distance: 3.4 mi
Schools provided by the listing agent
- Elementary: Apison Elementary
- Middle: Ooltewah Middle
- High: Ooltewah
Source: Greater Chattanooga Realtors. This data may not be complete. We recommend contacting the local school district to confirm school assignments for this home.
Get a cash offer in 3 minutes
Find out how much your home could sell for in as little as 3 minutes with a no-obligation cash offer.
Estimated market value
$495,600
Get a cash offer in 3 minutes
Find out how much your home could sell for in as little as 3 minutes with a no-obligation cash offer.
Estimated market value
$495,600
- Tennessee
- Hamilton County
- Collegedale
- 37363
- 5690 Sherry Ln
