This charming 5 bedroom, 3.5 bath home offers the perfect blend of luxury and convenience, featuring : Upgraded kitchen with granite counter tops and stainless steel appliances, beautiful hardwood floors throughout the main level and a finished basement which includes one bedroom and full bath, perfect for guest or extended family. Enjoy the outdoors entertaining on the back patio and fenced backyard with dedicated dog run. This home sits in a great location within a highly sought after neighborhood and top rated schools in Cobb county, which include Frey Elementary, Durham Middle and Allatoona High School. Don't miss the opportunity to make this your home today!
Closed
$542,000
5690 Stonekirk Pl NW #Nw, Acworth, GA 30101
5beds
3,149sqft
Single Family Residence
Built in 2002
0.47 Acres Lot
$536,300 Zestimate®
$172/sqft
$3,217 Estimated rent
Home value
$536,300
$493,000 - $585,000
$3,217/mo
Zestimate® history
Owner options
List your home for rent
$3,217/mo
Rent Zestimate®
Find your next renter with Zillow Rental Manager. Plus, with online applications, you can quickly screen prospective tenants – for free.
$3,217/mo
Rent Zestimate®
Refinance and save
$3,700/mo
Est. payment
Refinancing to a lower rate could help reduce your monthly payments and save thousands over the life of the loan.
$3,700/mo
Est. payment
Explore your selling options
Work with a Zillow partner agent
Leverage their expertise and Zillow's premium Showcase listings to get your home seen by more buyers.
Get startedList with your own agent
Get your home in front of millions of buyers by listing it on Zillow.
Learn how to do itSell it yourself
Take full control of how buyers see your home on Zillow by listing For Sale by Owner (FSBO).
List your homeWhat's special
Zillow last checked:
Listing updated:
Listed by:
Rebecca Perkins +16788994677,
Atlanta Communities
Bought with:
Non Mls Salesperson, 418385
Keller Williams Rlty. Partners
Source: GAMLS,MLS#: 10460735
Facts & features
Interior
Bedrooms & bathrooms
- Bedrooms: 5
- Bathrooms: 4
- Full bathrooms: 3
- 1/2 bathrooms: 1
Rooms
- Room types: Foyer, Laundry
Kitchen
- Features: Pantry, Solid Surface Counters
Heating
- Natural Gas
Cooling
- Central Air, Ceiling Fan(s)
Appliances
- Included: Dishwasher, Disposal, Gas Water Heater, Microwave, Refrigerator
- Laundry: Laundry Closet
Features
- High Ceilings, Double Vanity, Walk-In Closet(s)
- Flooring: Hardwood, Carpet, Tile
- Basement: Finished,Exterior Entry,Interior Entry
- Number of fireplaces: 1
- Fireplace features: Gas Log, Family Room, Factory Built
Interior area
- Total structure area: 3,149
- Total interior livable area: 3,149 sqft
- Finished area above ground: 1,857
- Finished area below ground: 1,292
Property
Parking
- Total spaces: 2
- Parking features: Garage
- Has garage: Yes
Features
- Levels: Three Or More
- Stories: 3
- Has spa: Yes
- Spa features: Bath
- Fencing: Back Yard
Lot
- Size: 0.47 Acres
- Features: Cul-De-Sac, Private
Details
- Parcel number: 20015500600
Construction
Type & style
- Home type: SingleFamily
- Architectural style: Traditional
- Property subtype: Single Family Residence
Materials
- Stone
- Roof: Composition
Condition
- Resale
- New construction: No
- Year built: 2002
Utilities & green energy
- Sewer: Public Sewer
- Water: Public
- Utilities for property: Cable Available, Underground Utilities
Green energy
- Energy efficient items: Windows
Community & HOA
Community
- Features: Street Lights, Sidewalks
- Security: Security System
- Subdivision: Stonekirk
HOA
- Has HOA: Yes
- Services included: Maintenance Grounds
- HOA fee: $385 annually
Location
- Region: Acworth
Financial & listing details
- Price per square foot: $172/sqft
- Annual tax amount: $5,071
- Date on market: 2/16/2025
- Cumulative days on market: 3 days
- Listing agreement: Exclusive Right To Sell
Price history
| Date | Event | Price |
|---|---|---|
| 3/18/2025 | Sold | $542,000-1.5%$172/sqft |
Source:  GAMLS #10460735 Report a problem GAMLS #10460735 Report a problem | ||
| 2/19/2025 | Pending sale | $550,000$175/sqft |
Source: GAMLS #10460735 Report a problem | ||
| 2/17/2025 | Listed for sale | $550,000$175/sqft |
Source: GAMLS #10460735 Report a problem | ||
Public tax history
Tax history is unavailable.
Neighborhood: 30101
Nearby homes
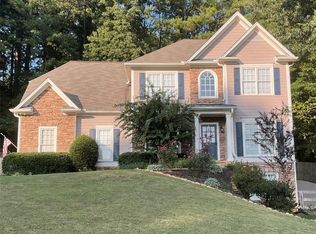
- $542,0005 bd4 ba3.1k sqft5690 Stonekirk Pl NW, Acworth, GA 30101Sold
- $502,9004 bd2 ba2.6k sqft5691 Stonekirk Pl NW, Acworth, GA 30101Off Market
- $526,3004 bd2 ba3.1k sqft5680 Stonekirk Pl NW, Acworth, GA 30101Off Market
- $522,3004 bd3 ba2.5k sqft5681 Stonekirk Pl NW, Acworth, GA 30101Off Market
- $478,0003 bd2 ba2.2k sqft2529 County Line Rd NW, Acworth, GA 30101Off Market
- $547,2004 bd3 ba3.1k sqft5671 Stonekirk Pl NW, Acworth, GA 30101Off Market
- $452,6003 bd3 ba2k sqft5660 Stonekirk Pl NW, Acworth, GA 30101Off Market
- $749,9003 bd3 ba3.2k sqft2595 County Line Rd NW, Acworth, GA 30101Off Market
Nearby schools
GreatSchools rating
- 7/10Pickett's Mill Elementary SchoolGrades: PK-5Distance: 1.4 mi
- 7/10Durham Middle SchoolGrades: 6-8Distance: 1.1 mi
- 8/10Allatoona High SchoolGrades: 9-12Distance: 1.7 mi
Schools provided by the listing agent
- Elementary: Picketts Mill
- Middle: Durham
- High: Allatoona
Source: GAMLS. This data may not be complete. We recommend contacting the local school district to confirm school assignments for this home.
Get a cash offer in 3 minutes
Find out how much your home could sell for in as little as 3 minutes with a no-obligation cash offer.
Estimated market value
$536,300
Get a cash offer in 3 minutes
Find out how much your home could sell for in as little as 3 minutes with a no-obligation cash offer.
Estimated market value
$536,300
- Georgia
- Cobb County
- Acworth
- 30101
- 5690 Stonekirk Pl NW Unit Nw
Nearby cities
Nearby zip codes
Other Acworth Topics
