Skip main navigation
Off market
  • $452,300

    5690 Trail Side Ln, Hamburg Township, MI 48189

    2beds
    1,510sqft
    Single Family Residence
    Built in 2025
    -- sqft lot
    $452,300 Zestimate®
    $300/sqft
    $2,690 Estimated rent

    Home value

    $452,300

    $421,000 - $488,000

    $2,690/mo

    Zestimate® history
    Loading
    Loading...

    Owner options

    List your home for rent

    $2,690/mo

    Rent Zestimate®

    Find your next renter with Zillow Rental Manager. Plus, with online applications, you can quickly screen prospective tenants – for free.

    Learn more

    $2,690/mo

    Rent Zestimate®

    Refinance and save

    $2,846/mo

    Est. payment

    Refinancing to a lower rate could help reduce your monthly payments and save thousands over the life of the loan.

    See today's rates

    $2,846/mo

    Est. payment

    Explore your selling options

    Work with a Zillow partner agent

    Leverage their expertise and Zillow's premium Showcase listings to get your home seen by more buyers.

    Get started

    List with your own agent

    Get your home in front of millions of buyers by listing it on Zillow.

    Learn how to do it

    Sell it yourself

    Take full control of how buyers see your home on Zillow by listing For Sale by Owner (FSBO).

    List your home

    What's special

    Tree-lined backyardFull basementMature treesGreat roomWalking pathsScreened-in back porchQuartz countertops

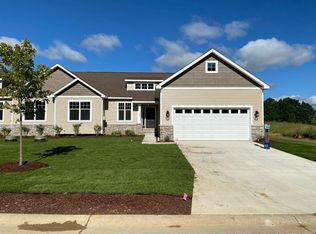
    Enjoy maintenance-free living in a peaceful setting with mature trees, walking paths, and 183 Acres of preserved wetlands. Located off Strawberry Lake Rd in Hamburg township, you are close to great shopping and dining. This is not your typical condo community, as Mystic Ridge offers a choice of residential options, single-family homes and condominiums. There will be a total of 20 condos- 12 are sold with 8 condos remaining. Two homes on lots 1 and 2 are available now! The condo features two bedrooms, two full baths, and an open kitchen, dining, and great room. A screened-in back porch is included and provides a relaxing place to enjoy the tree-lined backyard. The full basement is prepped for a future bath. Norfolk Homes offers a finished basement option which includes adding a bedroom, full bath and family room. Additional features in this home include a fireplace, Quartz countertops in the kitchen as well as all kitchen appliances included! Luxury vinyl plank floors in the foyer, kitchen, dining, great room and bedrooms. Tiled floors in the mud room, laundry room and baths. Contact us today to find out more! ***Interior photos are from our Esher model located at Lot 1***

    This property is off market, which means it's not currently listed for sale or rent on Zillow. This may be different from what's available on other websites or public sources.
    Zillow last checked:

    Listing updated:

    Source: Norfolk Homes

    Facts & features

    Interior

    Bedrooms & bathrooms
    • Bedrooms: 2
    • Bathrooms: 2
    • Full bathrooms: 2
    Interior area
    • Total interior livable area: 1,510 sqft

    Property

    Parking
    • Total spaces: 2
    • Parking features: Garage
    • Garage spaces: 2
    Features
    • Levels: 1.0
    • Stories: 1

    Construction

    Type & style
    • Home type: SingleFamily
    • Property subtype: Single Family Residence
    Condition
    • New Construction
    • New construction: Yes
    • Year built: 2025
    Details
    • Builder name: Norfolk Homes

    Community & HOA

    Community
    • Subdivision: Mystic Ridge
    Location
    • Region: Hamburg Township

    Financial & listing details

    • Price per square foot: $300/sqft
    • Date on market: 10/3/2023

    Price history

    DateEventPrice
    6/25/2025Listing removed$424,999$281/sqft
    Source: Norfolk Homes Report a problem
    5/13/2025Price change$424,999-3.4%$281/sqft
    Source: Norfolk Homes Report a problem
    12/17/2024Price change$439,999-2.2%$291/sqft
    Source: Norfolk Homes Report a problem
    11/4/2024Price change$449,999-0.7%$298/sqft
    Source: Norfolk Homes Report a problem
    7/12/2024Price change$453,376+1.5%$300/sqft
    Source: Norfolk Homes Report a problem
    11/15/2023Price change$446,640+0%$296/sqft
    Source: Norfolk Homes Report a problem
    7/13/2023Listed for sale$446,565$296/sqft
    Source: Norfolk Homes Report a problem

    Public tax history

    Tax history is unavailable.

    Neighborhood: 48189

    Nearby schools

    GreatSchools rating
    Schools provided by the MLS
    • Elementary: Wylie Elementary School
    • Middle: Creekside Intermediate School
    • High: Dexter High School
    • District: Dexter

    Source: Norfolk Homes. This data may not be complete. We recommend contacting the local school district to confirm school assignments for this home.

    Get a cash offer in 3 minutes
    Find out how much your home could sell for in as little as 3 minutes with a no-obligation cash offer.
    Estimated market value
    $452,300
    Get a cash offer in 3 minutes
    Find out how much your home could sell for in as little as 3 minutes with a no-obligation cash offer.
    Estimated market value
    $452,300