Skip main navigation
Sold for $293,500
Street View
  • $293,500

    5690 W 80th Place #101, Arvada, CO 80003

    2beds
    1,054sqft
    Condominium
    Built in 1984
    -- sqft lot
    $286,000 Zestimate®
    $278/sqft
    $1,841 Estimated rent

    Home value

    $286,000

    $269,000 - $306,000

    $1,841/mo

    Zestimate® history
    Loading
    Loading...

    Owner options

    List your home for rent

    $1,841/mo

    Rent Zestimate®

    Find your next renter with Zillow Rental Manager. Plus, with online applications, you can quickly screen prospective tenants – for free.

    Learn more

    $1,841/mo

    Rent Zestimate®

    Refinance and save

    $2,124/mo

    Est. payment

    Refinancing to a lower rate could help reduce your monthly payments and save thousands over the life of the loan.

    See today's rates

    $2,124/mo

    Est. payment

    Explore your selling options

    Work with a Zillow partner agent

    Leverage their expertise and Zillow's premium Showcase listings to get your home seen by more buyers.

    Get started

    List with your own agent

    Get your home in front of millions of buyers by listing it on Zillow.

    Learn how to do it

    Sell it yourself

    Take full control of how buyers see your home on Zillow by listing For Sale by Owner (FSBO).

    List your home

    What's special

    Cozy fireplaceSpectacular mountain viewsVaulted ceilingsAbundance of natural lightSleek black appliancesSharp white cabinetsFlexible dining space
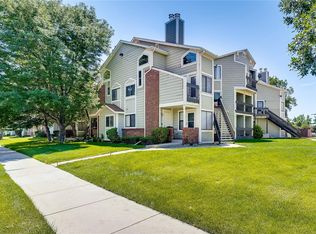
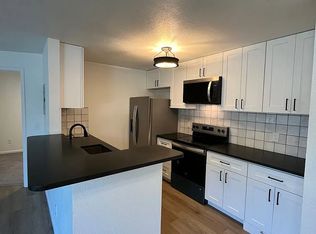
    $5k in Seller Concessions! Pride of ownership abounds in this beautiful penthouse Lake Arbor Pointe condo unit tucked away at the far end of the complex with spectacular mountain views to enjoy every time you come and go! This quiet spot is just steps away from one of Arvada's classic neighborhoods, Lake Arbor, with amazing access to the lake itself! This sunny south and west facing unit boasts beautiful updates throughout. Enjoy vaulted ceilings in the bright and open living room featuring a cozy fireplace, gorgeous wood-look floors, and an abundance of natural light from front balcony, skylights & ample windows. The adjacent kitchen has been updated and offers sharp white cabinets, sleek black appliances, new floors & plenty of storage making it both functional & stylish. Enjoy flexible dining space that flows seamlessly into the living area—perfect for entertaining or quiet nights at home. This home offers 2 spacious bedrooms, including a primary with private access to the back balcony, ideal for morning coffee or winding down in the evening. The second balcony off the living area is perfect for a small grill, bistro table, or your favorite plants. The unit also features functional and very convenient in-unit laundry with washer and dryer included. One full bath with tub/shower combo and a one quarter bath (which is a separate vanity sink outside of the full bath). You’ll love living just minutes from shopping, dining, JeffCo schools, and scenic trails—with easy access to both Denver and Boulder. Take a peaceful stroll to nearby Lake Arbor, where you can watch wildlife, enjoy the water views, or simply relax outdoors. Don't miss this sweet, private and updated unit. This cute, well-maintained condo is move-in ready with tons of potential to make it your own. Don't miss your chance—come see it today before it's gone!

    Zillow last checked:

    Listing updated:

    Listed by:

    Amanda DiVito Parle 303-456-2111 amanda@amandadivito.com,

    RE/MAX Alliance,

    DiVito Dream Makers 303-565-2399,

    RE/MAX Alliance

    Bought with:

    Ron Gerbrandt, 100089657

    Berkshire Hathaway HomeServices Colorado Real Estate, LLC

    Source: REcolorado as distributed by MLS GRID,MLS#: 9181384MLS Logo

    Facts & features

    Interior

    Bedrooms & bathrooms
    • Bedrooms: 2
    • Bathrooms: 2
    • Full bathrooms: 1
    • 1/4 bathrooms: 1
    • Main level bathrooms: 2
    • Main level bedrooms: 2
    Primary bedroom
    • Description: Carpet, Vaulted Ceiling, Closet, Slider To Patio
    • Level: Main
    Bedroom
    • Description: Carpet, Vaulted Ceiling W/ Fan & Light, Closet
    • Level: Main
    Bathroom
    • Description: Tile Flooring, Double Sink, Shower/Tub Combo, Toilet
    • Level: Main
    Bathroom
    • Description: Separate Sink And Vanity Outside Of Full Bath
    • Level: Main
    Bathroom
    • Description: Separate Sink And Vanity Outside Of The Full Bathroom
    • Level: Main
    Dining room
    • Description: Laminate Wood Flooring, Open To Kitchen
    • Level: Main
    Kitchen
    • Description: Laminate Wood Flooring, White Cabinets, Black Appliances, Open To Living Room & Dining Area
    • Level: Main
    Laundry
    • Description: Fits Side By Side
    • Level: Main
    Living room
    • Description: Linoleum Tile Flooring, Vaulted Ceiling, Slider To Patio, Lots Of Natural Light
    • Level: Main
    Heating
    • Forced Air, Natural Gas
    Cooling
    • Central Air
    Appliances
    • Included: Cooktop, Dishwasher, Disposal, Dryer, Gas Water Heater, Oven, Refrigerator, Self Cleaning Oven, Washer
    • Laundry: In Unit
    Features
    • Ceiling Fan(s), High Ceilings
    • Flooring: Carpet, Laminate, Vinyl, Wood
    • Windows: Double Pane Windows, Skylight(s), Window Coverings
    • Has basement: No
    • Number of fireplaces: 1
    • Fireplace features: Living Room, Wood Burning
    • Common walls with other units/homes: 2+ Common Walls
    Interior area
    • Total structure area: 1,054
    • Total interior livable area: 1,054 sqft
    • Finished area above ground: 1,054

    Property

    Parking
    • Total spaces: 2
    • Parking features: Asphalt
    • Details: Off Street Spaces: 1, Reserved Spaces: 1
    Features
    • Levels: One
    • Stories: 1
    • Entry location: Stairs
    • Patio & porch: Covered, Deck
    • Exterior features: Balcony
    • Fencing: None
    • Has view: Yes
    • View description: City, Mountain(s)
    Lot
    • Features: Corner Lot, Greenbelt, Landscaped, Near Public Transit, Open Space
    Details
    • Parcel number: 188046
    • Zoning: Res
    • Special conditions: Standard

    Construction

    Type & style
    • Home type: Condo
    • Architectural style: Contemporary
    • Property subtype: Condominium
    • Attached to another structure: Yes
    Materials
    • Brick, Cement Siding, Frame
    • Foundation: Slab
    • Roof: Composition
    Condition
    • Updated/Remodeled
    • Year built: 1984

    Utilities & green energy

    • Electric: 110V
    • Sewer: Public Sewer
    • Water: Public
    • Utilities for property: Cable Available, Electricity Connected, Internet Access (Wired), Natural Gas Available, Natural Gas Connected, Phone Available, Phone Connected

    Community & HOA

    Community
    • Security: Smoke Detector(s)
    • Subdivision: Arbor Pointe Condos
    HOA
    • Has HOA: Yes
    • Amenities included: Clubhouse, Parking, Playground, Pool, Tennis Court(s)
    • Services included: Reserve Fund, Insurance, Irrigation, Maintenance Grounds, Maintenance Structure, Road Maintenance, Sewer, Snow Removal, Trash, Water
    • HOA fee: $417 monthly
    • HOA name: Arbor Pointe Condos
    • HOA phone: 303-457-1444
    Location
    • Region: Arvada

    Financial & listing details

    • Price per square foot: $278/sqft
    • Tax assessed value: $326,686
    • Annual tax amount: $1,812
    • Date on market: 5/16/2025
    • Listing terms: Cash,Conventional,FHA,VA Loan
    • Exclusions: Personal Property And Staging Furniture & Accessories
    • Ownership: Individual
    • Electric utility on property: Yes
    • Road surface type: Paved

    Price history

    DateEventPrice
    8/22/2025Sold$293,500+1.6%$278/sqft
    Source: REcolorado as distributed by MLS GRID #9181384 Report a problem
    7/15/2025Pending sale$289,000$274/sqft
    Source: REcolorado as distributed by MLS GRID #9181384 Report a problem
    6/20/2025Listed for sale$289,000$274/sqft
    Source: REcolorado as distributed by MLS GRID #9181384 Report a problem
    6/12/2025Pending sale$289,000$274/sqft
    Source: REcolorado as distributed by MLS GRID #9181384 Report a problem
    6/5/2025Price change$289,000-2%$274/sqft
    Source: REcolorado as distributed by MLS GRID #9181384 Report a problem
    5/16/2025Listed for sale$295,000+18%$280/sqft
    Source: REcolorado as distributed by MLS GRID #9181384 Report a problem
    2/17/2024Listing removed--
    Source: Zillow Rentals Report a problem
    2/2/2024Listed for rent$1,949$2/sqft
    Source: Zillow Rentals Report a problem
    5/27/2021Sold$250,000+2%$237/sqft
    Source: IRES as distributed by MLS GRID #938292 Report a problem
    4/21/2021Listed for sale$245,000+11.4%$232/sqft
    Source: IRES as distributed by MLS GRID #938292 Report a problem
    11/8/2019Sold$220,000$209/sqft
    Source: Public Record Report a problem
    10/16/2019Pending sale$220,000$209/sqft
    Source: GREEN DOOR LIVING REAL ESTATE #3053488 Report a problem
    10/9/2019Listed for sale$220,000+25.7%$209/sqft
    Source: GREEN DOOR LIVING REAL ESTATE #3053488 Report a problem
    12/2/2016Sold$175,000+52.2%$166/sqft
    Source: YOUR CASTLE REAL ESTATE solds #7153868_80003_101 Report a problem
    12/9/2005Sold$115,000-0.9%$109/sqft
    Source: Public Record Report a problem
    6/29/2000Sold$116,000$110/sqft
    Source: Public Record Report a problem

    Public tax history

    YearProperty taxesTax assessment
    2025$1,812 -0.1%$20,418 +9.2%
    2024$1,814 +12.4%$18,701
    2023$1,615 -1.6%$18,701 +13.4%
    2022$1,641 +13.8%$16,486 -2.8%
    2021$1,442 $16,961 +13.5%
    2020$1,442 +1.4%$14,942
    2019$1,422 +28.7%$14,942 +32.4%
    2018$1,105 $11,284
    2017$1,105 +49.5%$11,284 +47%
    2016$739 $7,674
    2015$739 +60.5%$7,674 +68.8%
    2014$460 -41.7%$4,546
    2013$790 +2.1%$4,546 -42.3%
    2012$773 +2.8%$7,873
    2011$752 +5.7%$7,873 +2.1%
    2010$711 -18.6%$7,710
    2009$874 +0%$7,710 -18.4%
    2008$873 -3.2%$9,450
    2007$903 +1%$9,450 -2.3%
    2006$894 -4.7%$9,670 -4.7%
    2005$937 +9.3%$10,150
    2004$858 +8.1%$10,150
    2003$793 +1.7%$10,150 +9.8%
    2002$780 +10.2%$9,240 +23.2%
    2001$708 -1%$7,500
    2000$715 $7,500
    Find assessor info on the county website

    Neighborhood: Lake Arbor

    Nearby schools

    GreatSchools rating
    Schools provided by the listing agent
    • Elementary: Little
    • Middle: Pomona
    • High: Pomona
    • District: Jefferson County R-1

    Source: REcolorado as distributed by MLS GRID. This data may not be complete. We recommend contacting the local school district to confirm school assignments for this home.

    Get a cash offer in 3 minutes
    Find out how much your home could sell for in as little as 3 minutes with a no-obligation cash offer.
    Estimated market value
    $286,000
    Get a cash offer in 3 minutes
    Find out how much your home could sell for in as little as 3 minutes with a no-obligation cash offer.
    Estimated market value
    $286,000