4 bedroom, 2 1/2 bath renovated and move-in ready farm house with all of the country charm and amenities you are looking for just outside of Greencastle on paved roads. Nearly 6 acres includes the home, a 3-car detached garage with finished bonus room, picturesque historic horse barn, hay fields, fenced paddocks, chicken house, vegetable garden, perennial flower gardens, deck with built-in hot tub and above-ground pool, and lovely views out of every window. The home has a newer roof and vinyl siding with a covered front porch, two decks, stamped concrete driveway and walkways, and too many amenities to list. The 1st floor has a formal living room with fireplace, formal dining room, large kitchen with center island and handcrafted wood cabinets, primary suite with private balcony and jetted tub, 1/2 bath, mudroom, and laundry room. The kitchen includes all appliances, custom Amish cabinets, large island with marble slab for baking, lots of storage space. The upper floor features three bedrooms with dormer seats and large closets and a full bathroom. The walk-out basement has plenty of dry storage and utility space. A finished bonus room with heating and cooling and lots of attic storage sits above the 3-car detached garage with a workbench and room for hobbies. The horse barn has charm and functionality with five horse stalls, a tack area, a large hay loft, a lean-to, electrical, water and three fenced paddocks. The property includes a hay field to help make your mini-farm self-sufficient. The property includes wonderful garden areas, private spots for enjoying the outdoors, a wooded area for exploring, and large yard areas for play. You'll enjoy the pool in the summer and the new hot tub all year long. A short drive on a paved road to downtown Greencastle with restaurants and shopping, and a bit further to C-Bar-C Expo for horse enthusiasts.
Sold
$440,000
5690 W County Road 100 S, Greencastle, IN 46135
4beds
3,003sqft
Residential, Single Family Residence
Built in 1900
5.76 Acres Lot
$461,500 Zestimate®
$147/sqft
$2,831 Estimated rent
Home value
$461,500
Estimated sales range
Not available
$2,831/mo
Zestimate® history
Owner options
List your home for rent
$2,831/mo
Rent Zestimate®
Find your next renter with Zillow Rental Manager. Plus, with online applications, you can quickly screen prospective tenants – for free.
$2,831/mo
Rent Zestimate®
Refinance and save
$2,545/mo
Est. payment
Refinancing to a lower rate could help reduce your monthly payments and save thousands over the life of the loan.
$2,545/mo
Est. payment
Explore your selling options
Work with a Zillow partner agent
Leverage their expertise and Zillow's premium Showcase listings to get your home seen by more buyers.
Get startedList with your own agent
Get your home in front of millions of buyers by listing it on Zillow.
Learn how to do itSell it yourself
Take full control of how buyers see your home on Zillow by listing For Sale by Owner (FSBO).
List your homeWhat's special
Large hay loftWalk-out basementHot tubCovered front porchHay fieldFormal dining roomHorse stalls
Zillow last checked:
Listing updated:
Listed by:
Eric Wolfe 812-605-0475,
Prime Real Estate ERA Powered
Bought with:
Eric Wolfe
Prime Real Estate ERA Powered
Source: MIBOR as distributed by MLS GRID,MLS#: 22020393
Facts & features
Interior
Bedrooms & bathrooms
- Bedrooms: 4
- Bathrooms: 3
- Full bathrooms: 2
- 1/2 bathrooms: 1
- Main level bathrooms: 2
- Main level bedrooms: 1
Primary bedroom
- Features: Hardwood
- Level: Main
- Area: 255 Square Feet
- Dimensions: 17x15
Bedroom 2
- Features: Hardwood
- Level: Upper
- Area: 256 Square Feet
- Dimensions: 16x16
Bedroom 3
- Features: Hardwood
- Level: Upper
- Area: 208 Square Feet
- Dimensions: 16x13
Bedroom 4
- Features: Hardwood
- Level: Upper
- Area: 208 Square Feet
- Dimensions: 16x13
Bonus room
- Features: Other
- Level: Basement
- Area: 450 Square Feet
- Dimensions: 15x30
Dining room
- Features: Hardwood
- Level: Main
- Area: 256 Square Feet
- Dimensions: 16x16
Kitchen
- Features: Hardwood
- Level: Main
- Area: 210 Square Feet
- Dimensions: 15x14
Laundry
- Features: Hardwood
- Level: Main
- Area: 40 Square Feet
- Dimensions: 8x5
Living room
- Features: Hardwood
- Level: Main
- Area: 256 Square Feet
- Dimensions: 16x16
Mud room
- Features: Vinyl
- Level: Main
- Area: 70 Square Feet
- Dimensions: 7x10
Utility room
- Features: Other
- Level: Basement
- Area: 270 Square Feet
- Dimensions: 9x30
Heating
- Oil, Wood Stove
Cooling
- Has cooling: Yes
Appliances
- Included: Electric Cooktop, Dishwasher, Down Draft, Dryer, Electric Water Heater, Microwave, Oven, Refrigerator, Washer, Water Softener Owned
- Laundry: Laundry Room, Main Level
Features
- Double Vanity, Kitchen Island, Hardwood Floors, Pantry
- Flooring: Hardwood
- Windows: Windows Thermal, Wood Frames, Wood Work Stained
- Basement: Exterior Entry,Full,Interior Entry,Storage Space,Unfinished
- Number of fireplaces: 1
- Fireplace features: Living Room, Masonry, Other
Interior area
- Total structure area: 3,003
- Total interior livable area: 3,003 sqft
- Finished area below ground: 0
Property
Parking
- Total spaces: 3
- Parking features: Detached
- Garage spaces: 3
- Details: Garage Parking Other(Garage Door Opener, Keyless Entry, Service Door)
Features
- Levels: Two
- Stories: 2
- Patio & porch: Covered, Deck, Patio
- Exterior features: Balcony, Fire Pit
- Pool features: Above Ground, Outdoor Pool
- Has spa: Yes
- Spa features: Fiberglass, Heated, Private
- Fencing: Fenced,Partial,Privacy,Gate
- Has view: Yes
- View description: Pasture, Pool, Rural, Trees/Woods
Lot
- Size: 5.76 Acres
- Features: Irregular Lot, Not In Subdivision, Rural - Not Subdivision, Mature Trees
Details
- Additional structures: Outbuilding
- Parcel number: 671022200011000011
- Special conditions: None,Sales Disclosure Supplements
- Horse amenities: Barn, Hay Storage, Paddocks, Pasture, Stable(s), Other
Construction
Type & style
- Home type: SingleFamily
- Architectural style: Farmhouse,Traditional
- Property subtype: Residential, Single Family Residence
Materials
- Vinyl Siding
- Foundation: Concrete Perimeter, Full
Condition
- Updated/Remodeled
- New construction: No
- Year built: 1900
Utilities & green energy
- Water: Private Well, Well
- Utilities for property: Electricity Connected
Community & HOA
Community
- Security: Security Alarm Paid
- Subdivision: No Subdivision
HOA
- Has HOA: No
Location
- Region: Greencastle
Financial & listing details
- Price per square foot: $147/sqft
- Tax assessed value: $239,400
- Annual tax amount: $1,606
- Date on market: 2/3/2025
- Cumulative days on market: 7 days
- Electric utility on property: Yes
Price history
| Date | Event | Price |
|---|---|---|
| 3/14/2025 | Sold | $440,000+0%$147/sqft |
Source:  MIBOR as distributed by MLS GRID #22020393 Report a problem MIBOR as distributed by MLS GRID #22020393 Report a problem | ||
| 2/10/2025 | Pending sale | $439,900$146/sqft |
Source: MIBOR as distributed by MLS GRID #22020393 Report a problem | ||
| 2/3/2025 | Listed for sale | $439,900+124.4%$146/sqft |
Source: MIBOR as distributed by MLS GRID #22020393 Report a problem | ||
| 12/6/2012 | Sold | $196,000+6.5%$65/sqft |
Source: MIBOR as distributed by MLS GRID #21197200 Report a problem | ||
| 7/11/2003 | Sold | $184,000$61/sqft |
Source: MIBOR as distributed by MLS GRID #2304372 Report a problem | ||
Public tax history
| Year | Property taxes | Tax assessment |
|---|---|---|
| 2025 | $1,423 -11.4% | $239,400 +24.4% |
| 2024 | $1,606 +12.4% | $192,400 +9.5% |
| 2023 | $1,428 +9.1% | $175,700 +6% |
| 2022 | $1,309 -3.3% | $165,700 +7% |
| 2021 | $1,355 -5.7% | $154,900 -0.4% |
| 2020 | $1,437 +2.3% | $155,600 -3.1% |
| 2019 | $1,404 +5.5% | $160,500 +0.1% |
| 2018 | $1,332 +37.6% | $160,300 -2.2% |
| 2017 | $968 -18.8% | $163,900 +3.7% |
| 2016 | $1,193 +3.7% | $158,100 -0.8% |
| 2014 | $1,150 +1.7% | $159,300 +1% |
| 2013 | $1,130 +40.8% | $157,800 +4% |
| 2012 | $802 +1.2% | $151,700 +2.9% |
| 2011 | $793 -12% | $147,400 +0.8% |
| 2010 | $901 +10.5% | $146,300 +0.1% |
| 2009 | $815 | $146,100 +12.2% |
| 2006 | -- | $130,200 |
Find assessor info on the county website
Neighborhood: 46135
Nearby homes
- $242,7003 bd2 ba2.4k sqft5705 W County Road 125 S, Greencastle, IN 46135Off Market
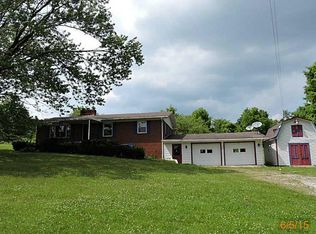
- $75,500-- bd1 ba932 sqft125 South St, Greencastle, IN 46135Off Market
- $163,900335.55 Acres125 South St, Greencastle, IN 46135Off Market
- $1,800-- bd-- ba-- sqft125 South St, Greencastle, IN 46135Off Market
- $20,000-- bd-- ba-- sqft125 South St, Greencastle, IN 46135Off Market
- $5,3003.16 Acres125 South St, Greencastle, IN 46135Off Market
- $343,6004 bd3 ba1.8k sqft5527 W County Road 125 S, Greencastle, IN 46135Off Market
- $225,1102 bd1 ba1k sqft5515 W County Road 125 S, Greencastle, IN 46135Sold
Nearby schools
GreatSchools rating
- 7/10Tzouanakis Intermediate SchoolGrades: 3-5Distance: 5.1 mi
- 7/10Greencastle Middle SchoolGrades: 6-8Distance: 5.9 mi
- 6/10Greencastle Senior High SchoolGrades: 9-12Distance: 5.8 mi
Schools provided by the listing agent
- Elementary: Martha J Ridpath Elementary School
- Middle: Greencastle Middle School
- High: Greencastle Senior High School
Source: MIBOR as distributed by MLS GRID. This data may not be complete. We recommend contacting the local school district to confirm school assignments for this home.


Get pre-qualified for a loan
At Zillow Home Loans, we can pre-qualify you in as little as 5 minutes with no impact to your credit score.An equal housing lender. NMLS #10287.
Sell for more on Zillow
Get a Zillow Showcase℠ listing at no additional cost and you could sell for .
$461,500
2% more
+$9,230
With Zillow Showcase(estimated)
$470,730
- Indiana
- Putnam County
- Greencastle
- 46135
- 5690 W County Road 100 S
Nearby cities
Nearby neighborhoods
Nearby zip codes
Other Greencastle Topics
