Nestled at the quiet end of a cul-de-sac in Eagle's most coveted resort community, this single-level home embodies a lifestyle most neighborhoods only promise. The community delivers: a fishing pond with dock access, resort-caliber courts, trails threading through native landscaping alongside working creeks. This is where outdoor living isn't aspirational—it's woven into daily rhythm. You walk to water here. The home has been refined with thoughtful intention. The kitchen works: granite, gas cooktop for cooking that matters, a breakfast bar that naturally gathers people, storage that functions. The master suite transcends single-level expectations—oversized bath, four walk-in closets, genuine retreat. A fireplace-centered great room with architectural character opens organically to the outdoors. The backyard distinguishes this property entirely. North-facing, extensively paved, with established raised beds and practical shed—this is living space, not decoration. Room to entertain, to garden, to truly settle in. Details throughout reveal genuine stewardship: a heated garage workspace (rare), finishes reflecting authentic investment, the unmistakable mark of someone who lived here with purpose. Single-level living, completely move-in ready, in a neighborhood that actually delivers.
Active
$675,000
5690 W Montage Ct, Eagle, ID 83616
4beds
2baths
2,092sqft
:
Get pre-qualified$4,165/mo
Single Family Residence
Built in 2018
0.27 Acres Lot
$666,100 Zestimate®
$323/sqft
$110/mo HOA
What's special
Resort-caliber courtsStorage that functionsGas cooktop
- 4 days |
- 1,094 |
- 105 |
Likely to sell faster than
Zillow last checked:
Listing updated:
Listed by:
Sean Franklin Off:986-999-0144,
Homes of Idaho
Source: IMLS,MLS#: 98994328
Facts & features
Interior
Bedrooms & bathrooms
- Bedrooms: 4
- Bathrooms: 2
- Main level bathrooms: 2
- Main level bedrooms: 4
Primary bedroom
- Level: Main
- Area: 288
- Dimensions: 18 x 16
Bedroom 2
- Level: Main
- Area: 120
- Dimensions: 12 x 10
Bedroom 3
- Level: Main
- Area: 110
- Dimensions: 11 x 10
Bedroom 4
- Level: Main
- Area: 110
- Dimensions: 11 x 10
Dining room
- Level: Main
Living room
- Level: Main
Office
- Level: Main
Heating
- Forced Air, Natural Gas
Cooling
- Central Air
Appliances
- Included: Gas Water Heater, Tank Water Heater, Dishwasher, Disposal, Microwave, Oven/Range Built-In
Features
- Bath-Master, Bed-Master Main Level, Split Bedroom, Great Room, Double Vanity, Walk-In Closet(s), Walk In Shower, Breakfast Bar, Granite Counters, Number of Baths Main Level: 2
- Flooring: Carpet
- Has basement: No
- Number of fireplaces: 1
- Fireplace features: One, Gas
Interior area
- Total structure area: 2,092
- Total interior livable area: 2,092 sqft
- Finished area above ground: 2,092
- Finished area below ground: 0
Property
Parking
- Total spaces: 3
- Parking features: Attached, RV Access/Parking
- Attached garage spaces: 3
Features
- Levels: One
- Patio & porch: Covered Patio/Deck
- Pool features: Community, In Ground, Pool
- Fencing: Full,Vinyl
Lot
- Size: 0.27 Acres
- Features: 10000 SF - .49 AC, Garden, Irrigation Available, Auto Sprinkler System, Drip Sprinkler System, Full Sprinkler System, Pressurized Irrigation Sprinkler System
Details
- Parcel number: R5259010380
Construction
Type & style
- Home type: SingleFamily
- Property subtype: Single Family Residence
Materials
- Foundation: Crawl Space
Condition
- Year built: 2018
Utilities & green energy
- Water: Public
Community & HOA
Community
- Subdivision: Lilac Springs
HOA
- Has HOA: Yes
- HOA fee: $330 quarterly
Location
- Region: Eagle
Financial & listing details
- Price per square foot: $323/sqft
- Tax assessed value: $695,600
- Annual tax amount: $2,030
- Date on market: 7/19/2026
- Listing terms: Cash,Conventional,FHA,VA Loan
- Ownership: Fee Simple,Fractional Ownership: No
- Road surface type: Paved
Estimated market value
$666,100
$633,000 - $699,000
$3,129/mo
Price history
Price history is unavailable.
Public tax history
| Year | Property taxes | Tax assessment |
|---|---|---|
| 2025 | $2,298 +8.2% | $695,600 +0.9% |
| 2024 | $2,123 -24% | $689,600 +15.2% |
| 2023 | $2,795 +8% | $598,600 -20.2% |
| 2022 | $2,589 -6% | $749,700 +34.9% |
| 2021 | $2,754 -5.7% | $555,900 +22.4% |
| 2020 | $2,919 | $454,300 +11.6% |
| 2019 | -- | $406,900 +246.9% |
| 2018 | -- | $117,300 |
Find assessor info on the county website
Monthly payment
Est. payment
Payment breakdown
Explore the cost of this home by adjusting the details. Changes won't be saved.Climate risks
Neighborhood: 83616
Nearby schools
GreatSchools rating
- 7/10Star Elementary SchoolGrades: PK-5Distance: 3.6 mi
- 10/10Eagle Middle SchoolGrades: 6-8Distance: 3 mi
- 10/10Eagle High SchoolGrades: 9-12Distance: 1.5 mi
Schools provided by the listing agent
- Elementary: Eagle Hills
- Middle: Star
- High: Eagle
- District: West Ada School District
Source: IMLS. This data may not be complete. We recommend contacting the local school district to confirm school assignments for this home.
- $943,4005 bd3 ba3k sqft5712 W Montage Ct, Eagle, ID 83616Off Market
- $594,8003 bd2 ba1.4k sqft2225 N Lanewood Rd, Eagle, ID 83616Off Market
- $1,155,3004 bd3 ba3.1k sqft5725 W Strant St, Eagle, ID 83616Off Market
- $994,3003 bd2 ba2.5k sqft5699 W Strant St, Eagle, ID 83616Off Market
- $883,9004 bd4 ba2.8k sqft5734 W Montage Ct, Eagle, ID 83616Off Market
- $1,194,7005 bd3 ba3.7k sqft5747 W Strant St, Eagle, ID 83616Off Market
- $876,9003 bd2 ba2.9k sqft5733 W Montage Ct, Eagle, ID 83616Off Market
- $1,067,5004 bd3 ba3.1k sqft5667 W Montage Ct, Eagle, ID 83616Off Market
A local agent can set up tours, give advice and negotiate with sellers.
A local lender can help you make sure your offer is ready when you are.
Similar homes
- $605,0004 bd3 ba2.1k sqft5850 W Rotherham Dr, Eagle, ID 83616Active
 MLS ID #98984703, Denise Abmont, Amherst Madison. IMLS
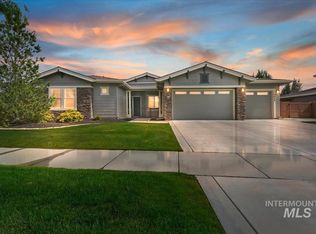
 - $747,0004 bd3 ba2.7k sqft3303 S Island Fox Ave, Eagle, ID 83616Active
 MLS ID #98994081, Anmol Rattan, NAI Select, LLC. IMLS
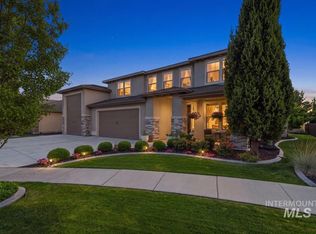
 - $985,0003 bd3 ba2.9k sqft5944 W Braveheart Dr, Eagle, ID 83616Active
 MLS ID #98992424, Kirsten Alvord, Silvercreek Realty Group. IMLS
 - $995,0004 bd3 ba2.9k sqft4701 W Braveheart St, Eagle, ID 83616Active
 MLS ID #98992931, Scott Graves, THG Real Estate. IMLS
 - $689,0004 bd3 ba2.3k sqft11739 W Creekrapids Dr, Star, ID 83669ActiveMLS ID #98992764, Jo Ann Lowe, Idaho Farm and Home Realty. IMLS
- $634,9003 bd3 ba2.1k sqft163 W Floating Feather Rd, Eagle, ID 83616ActiveMLS ID #98980828, Jameson Shaw, Aspire Realty Group. IMLS
- $650,0004 bd3 ba2.3k sqft12310 W Hidden Point Dr, Star, ID 83669ActiveMLS ID #98991532, Katie Westhora, Silvercreek Realty Group. IMLS
- $679,9004 bd3 ba2.3k sqft9508 W Ringle Creek St, Star, ID 83669ActiveMLS ID #98982411, Jameson Shaw, Aspire Realty Group. IMLS
- $839,9005 bd3 ba2.8k sqft4147 W Cardon St, Eagle, ID 83616ActiveMLS ID #98990892, Lauren Clark, Homes of Idaho. IMLS
- $625,0004 bd3 ba2.6k sqft10368 W Altair Dr, Star, ID 83669ActiveMLS ID #98989941, Carmen Errecart, Point Realty LLC. IMLS
- $849,0003 bd3 ba2.5k sqft7965 N Grand Ridge Ln, Eagle, ID 83616ActiveMLS ID #98985133, Sarah Bradshaw, Fathom Realty. IMLS
- $675,0004 bd3 ba2.3k sqft2143 Corral Rd, Emmett, ID 83617Back on MarketMLS ID #98990334, Leslie D'andrea, Keller Williams Realty Boise. IMLS
- $675,0004 bd3 ba2.9k sqft811 E Silver Torch St, Meridian, ID 83646ActiveMLS ID #98992540, Nicole Cherry, Homes of Idaho. IMLS
- $700,0005 bd3 ba2.4k sqft10435 W Royal Fern Ct, Star, ID 83669ActiveMLS ID #98990224, Derek Cassel, Cassel Realty. IMLS
- $670,0004 bd3 ba2.7k sqft17684 N Pass City Pl, Nampa, ID 83687ActiveMLS ID #98993210, Bill Bieker, Silvercreek Realty Group. IMLS
- $875,0003 bd2 ba2.4k sqft1331 S Watermark Ave, Eagle, ID 83616ActiveMLS ID #98989074, Brian Moberg, Homes of Idaho. IMLS
- $795,0003 bd2 ba2.2k sqft6503 N Sand Bagger Way, Meridian, ID 83646ActiveMLS ID #98988834, Jason Chamness, Silvercreek Realty Group. IMLS
- $599,0003 bd3 ba2.3k sqft725 N Eagle Rd, Eagle, ID 83616ActiveMLS ID #98985022, Julia Ruis, Homes of Idaho. IMLS
- $765,0003 bd2 ba2.1k sqft3505 W Sand Wedge St, Meridian, ID 83646ActiveMLS ID #98983281, Jason Chamness, Silvercreek Realty Group. IMLS
- $531,9004 bd2 ba2.1k sqft726 W Arbor Pointe Way, Nampa, ID 83686NewMLS ID #98994761, Holly Thomas-mowery, Homes of Idaho. IMLS
