Step into this beautifully updated 2-story home offering 5 bedrooms and 4 bathrooms, perfectly designed for comfort and everyday living. Fresh paint and new carpet complement the warmth of hardwood floors, creating a clean, inviting feel throughout. The main level features a cozy wood-burning fireplace, ideal for relaxing evenings, along with rich maple cabinetry that adds both style and function to the kitchen. A dedicated office with custom built-ins provides the perfect space for working from home or staying organized. A thoughtfully designed mudroom and spacious pantry add convenience and function to everyday life.
Upstairs, the primary suite is a true retreat, complete with a luxurious tile shower and a deep soaking tub - perfect for unwinding at the end of the day.
Car enthusiasts and those needing extra space will love the extra-large 3-stall heated garage, offering ample room for vehicles, storage, and year-round comfort.
Enjoy relaxing morning or welcoming guests on the charming front porch, while the fully fenced backyard offers privacy and space for entertaining, pets, or play.
This home blends classic charm with modern updates - move-in ready and waiting for you to make it your own.
Sold
Price Unknown
5690 W Prairiewood Dr, Grand Forks, ND 58201
5beds
4,117sqft
Residential, Single Family Residence
Built in 2012
0.36 Acres Lot
$690,100 Zestimate®
$--/sqft
$3,950 Estimated rent
Home value
$690,100
$656,000 - $732,000
$3,950/mo
Zestimate® history
Owner options
List your home for rent
$3,950/mo
Rent Zestimate®
Find your next renter with Zillow Rental Manager. Plus, with online applications, you can quickly screen prospective tenants – for free.
$3,950/mo
Rent Zestimate®
Refinance and save
Refinancing to a lower rate could help reduce your monthly payments and save thousands over the life of the loan.
Explore your selling options
Work with a Zillow partner agent
Leverage their expertise and Zillow's premium Showcase listings to get your home seen by more buyers.
Get startedList with your own agent
Get your home in front of millions of buyers by listing it on Zillow.
Learn how to do itSell it yourself
Take full control of how buyers see your home on Zillow by listing For Sale by Owner (FSBO).
List your homeWhat's special
Cozy wood-burning fireplaceCharming front porchRich maple cabinetrySpacious pantryLuxurious tile showerWarmth of hardwood floorsThoughtfully designed mudroom
Zillow last checked:
Listing updated:
Listed by:
Tammy Howard 218-779-5666,
Greenberg Realty
Bought with:
Sarah Jeffrey, 40776707
Oxford Realty
Source: GFBMLS,MLS#: 26-521
Facts & features
Interior
Bedrooms & bathrooms
- Bedrooms: 5
- Bathrooms: 4
- Full bathrooms: 3
- 1/2 bathrooms: 1
Primary bedroom
- Level: Upper
Bedroom
- Description: (3) BEDROOMS
- Level: Upper
Bedroom
- Level: Lower
Bedroom
- Level: Lower
Primary bathroom
- Level: Upper
Bathroom
- Description: 1/2 BATHROOM
- Level: Main
Bathroom
- Level: Upper
Bathroom
- Level: Lower
Dining room
- Level: Main
Family room
- Level: Lower
Kitchen
- Level: Main
Laundry
- Level: Upper
Living room
- Description: BUILT-IN WOOD FIREPLACE
- Level: Main
Mud room
- Description: MAPLE LOCKERS
- Level: Main
Office
- Description: BUILT-INS
- Level: Main
Storage room
- Level: Lower
Utility room
- Level: Lower
Heating
- Has Heating (Unspecified Type)
Features
- Windows: Window Treatments
- Number of fireplaces: 1
Interior area
- Total structure area: 4,117
- Total interior livable area: 4,117 sqft
- Finished area above ground: 2,887
Property
Parking
- Parking features: Garage Door Opener
- Has attached garage: Yes
Features
- Patio & porch: Deck
- Fencing: Fenced
Lot
- Size: 0.36 Acres
- Dimensions: 101.10 x 155
Details
- Parcel number: 44262200001000
Construction
Type & style
- Home type: SingleFamily
- Property subtype: Residential, Single Family Residence
Materials
- Vinyl Siding
- Foundation: Concrete Perimeter
Condition
- Year built: 2012
Details
- Builder name: AFFINITY
Utilities & green energy
- Utilities for property: Air
Community & HOA
Location
- Region: Grand Forks
Financial & listing details
- Tax assessed value: $576,000
- Annual tax amount: $7,277
- Date on market: 4/28/2026
Price history
| Date | Event | Price |
|---|---|---|
| 6/8/2026 | Sold | -- |
Source:  GFBMLS #26-521 Report a problem GFBMLS #26-521 Report a problem | ||
| 5/4/2026 | Pending sale | $689,000$167/sqft |
Source: GFBMLS #26-521 Report a problem | ||
| 4/28/2026 | Listed for sale | $689,000$167/sqft |
Source: GFBMLS #26-521 Report a problem | ||
| 3/1/2013 | Sold | -- |
Source: Public Record Report a problem | ||
Public tax history
| Year | Property taxes | Tax assessment |
|---|---|---|
| 2024 | $8,482 -5.7% | $288,000 +1.6% |
| 2023 | $8,995 +15.5% | $283,500 +7.4% |
| 2022 | $7,790 -5% | $263,850 +2.7% |
| 2021 | $8,196 +4.6% | $256,950 +1.2% |
| 2020 | $7,834 +0.7% | $253,900 +83.9% |
| 2018 | $7,777 +0.1% | $138,050 |
| 2017 | $7,767 +7.9% | $138,050 |
| 2016 | $7,201 +0.2% | -- |
| 2015 | $7,189 +40.6% | -- |
| 2014 | $5,114 +127.2% | $138,050 -9.7% |
| 2013 | $2,251 | $152,950 |
Find assessor info on the county website
Neighborhood: 58201
Nearby homes
- $543,6005 bd3 ba3k sqft5670 W Prairiewood Dr, Grand Forks, ND 58201Off Market
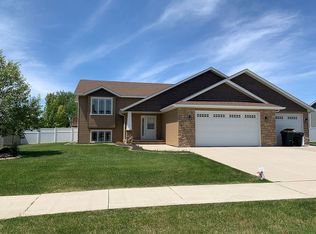
- $546,1005 bd3 ba3.1k sqft5730 W Prairiewood Dr, Grand Forks, ND 58201Off Market
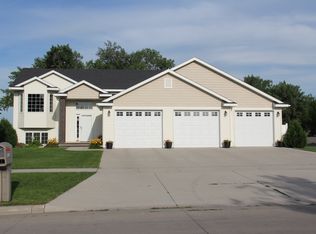
- $612,8005 bd3 ba3.4k sqft5650 W Prairiewood Dr, Grand Forks, ND 58201Off Market
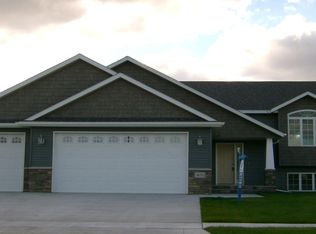
- $558,6005 bd3 ba2.7k sqft5699 W Prairiewood Dr, Grand Forks, ND 58201Off Market
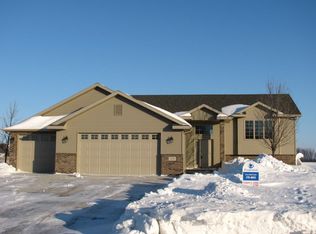
- $637,8004 bd1 ba3.8k sqft5679 W Prairiewood Dr, Grand Forks, ND 58201Off Market
- $546,0004 bd3 ba1.5k sqft5719 W Prairiewood Dr, Grand Forks, ND 58201Off Market
- $528,3004 bd4 ba1.6k sqft5659 W Prairiewood Dr, Grand Forks, ND 58201Off Market
- $--0.36 Acres324 Peyton Place Cir, Grand Forks, ND 58201Off Market
Nearby schools
GreatSchools rating
- 9/10Discovery Elementary SchoolGrades: PK-5Distance: 2.4 mi
- 8/10Schroeder Middle SchoolGrades: 6-8Distance: 1.7 mi
- 6/10Red River High SchoolGrades: 9-12Distance: 2.9 mi
Schools provided by the listing agent
- Elementary: Kelly
- Middle: Schroeder
- High: Red River
Source: GFBMLS. This data may not be complete. We recommend contacting the local school district to confirm school assignments for this home.
Sell for more on Zillow
Get a Zillow Showcase℠ listing at no additional cost and you could sell for .
$690,100
2% more
+$13,802
With Zillow Showcase(estimated)
$703,902
- North Dakota
- Grand Forks County
- Grand Forks
- 58201
- 5690 W Prairiewood Dr
Nearby cities
Nearby zip codes
Other Grand Forks Topics
