
Welcome home to this spacious, three sided brick, 5 bedroom, 4 bathroom home with a full unfinished basement waiting to fulfill all of your entertaining needs. Immediately you will notice the abundance of natural light flowing throughout the house. Neutral paint and refinished hardwood floors on the main level. Living room or office with a coffered ceiling, wainscoting and a bay window. Separate and large dining room with a trey ceiling and wainscoting. Guest bedroom and full bath on main. Curved staircase leading upstairs. Kitchen with stained wood kitchen cabinets, granite countertops, gas cooktop, double oven, breakfast area, and views the family room. Grand two story family room with coffered ceilings, a wall of windows and a fireplace. Laundry and guest bedroom and bath on main. There's even an additional flex/bonus room/billiards room off the garage and kitchen area. There's so much space!! Upstairs you have two secondary rooms that share a hall bath and a third with an ensuite bathroom. To say the primary bedroom is oversized, is an understatement! Gas fireplace, vaulted ceiling, two closets - one so large it could be another bedroom! Primary bathroom with marble tile, separate tub and shower, toilet closet and a double vanity. There is a full unfinished basement waiting for your custom finishes. All this in a swim and tennis neighborhood with a clubhouse and playground. Minutes to shopping and restaurants and all that South Fulton has to offer! THIS PROPERTY QUALIFIES FOR 100% FINANCING WITH PREFERRED LENDER KIM NEHILEY AKINS AT SUPREME LENDING, 404-667-3920.
Pending
$495,000
5691 Boreal Way SW, Atlanta, GA 30331
5beds
3,827sqft
Single Family Residence
Built in 2007
0.34 Acres Lot
$496,800 Zestimate®
$129/sqft
$54/mo HOA
What's special
Curved staircase leading upstairsWall of windowsBreakfast areaViews the family roomSeparate tub and showerToilet closetGranite countertops
- 20 days
- 4,552
- 714
Zillow last checked:
Listing updated:
Listed by:
Madalyn Suits 404-419-3550,
Keller Williams Realty PeachtreeRoad,
Nina Dames 404-419-3500,
Keller Williams Realty PeachtreeRoad
Source: GAMLS,MLS#: 10844587
Facts & features
Interior
Bedrooms & bathrooms
- Bedrooms: 5
- Bathrooms: 4
- Full bathrooms: 4
- Main level bathrooms: 1
- Main level bedrooms: 1
Rooms
- Room types: Bonus Room, Great Room, Laundry
Dining room
- Features: Seats 12+
Kitchen
- Features: Kitchen Island, Pantry, Solid Surface Counters
Heating
- Natural Gas
Cooling
- Central Air, Electric
Appliances
- Included: Dishwasher, Disposal, Double Oven, Microwave, Refrigerator
- Laundry: Other
Features
- Beamed Ceilings, Double Vanity, High Ceilings, Walk-In Closet(s), Wet Bar
- Flooring: Carpet, Hardwood, Tile
- Windows: Double Pane Windows
- Basement: Bath/Stubbed,Daylight,Full,Unfinished
- Number of fireplaces: 2
- Fireplace features: Factory Built, Family Room, Gas Log, Master Bedroom
- Common walls with other units/homes: No Common Walls
Interior area
- Total structure area: 3,827
- Total interior livable area: 3,827 sqft
- Finished area above ground: 3,827
- Finished area below ground: 0
Property
Parking
- Total spaces: 2
- Parking features: Attached, Garage, Kitchen Level, Side/Rear Entrance
- Has attached garage: Yes
Features
- Levels: Two
- Stories: 2
- Patio & porch: Deck
- Exterior features: Other
- Body of water: None
Lot
- Size: 0.34 Acres
- Features: Other
Details
- Parcel number: 14F0104 LL1025
Construction
Type & style
- Home type: SingleFamily
- Architectural style: Brick 3 Side,Traditional
- Property subtype: Single Family Residence
Materials
- Brick
- Foundation: Slab
- Roof: Composition
Condition
- Resale
- New construction: No
- Year built: 2007
Utilities & green energy
- Electric: 220 Volts
- Sewer: Public Sewer
- Water: Public
- Utilities for property: Cable Available, Electricity Available, Natural Gas Available, Phone Available, Sewer Available, Underground Utilities, Water Available
Community & HOA
Community
- Features: Clubhouse, Park, Pool, Tennis Court(s)
- Security: Smoke Detector(s)
- Subdivision: Wyncreek Estates
HOA
- Has HOA: Yes
- Services included: Swimming, Tennis
- HOA fee: $650 annually
Location
- Region: Atlanta
Financial & listing details
- Price per square foot: $129/sqft
- Tax assessed value: $591,500
- Annual tax amount: $889
- Date on market: 9/11/2026
- Cumulative days on market: 21 days
- Listing agreement: Exclusive Right To Sell
- Electric utility on property: Yes
Estimated market value
$496,800
$472,000 - $522,000
$3,560/mo
Price history
| Date | Event | Price |
|---|---|---|
| 9/18/2026 | Pending sale | $495,000$129/sqft |
Source:  GAMLS #10844587 Report a problem GAMLS #10844587 Report a problem | ||
| 9/11/2026 | Listed for sale | $495,000+5.1%$129/sqft |
Source:  FMLS GA #7832666 Report a problem FMLS GA #7832666 Report a problem | ||
| 1/17/2008 | Sold | $471,000$123/sqft |
Source: Public Record Report a problem | ||
Public tax history
| Year | Property taxes | Tax assessment |
|---|---|---|
| 2025 | $889 +6.7% | $236,600 +0.7% |
| 2024 | $833 +76.8% | $234,880 +11% |
| 2023 | $471 -47.7% | $211,680 +33% |
| 2022 | $902 -50.2% | $159,200 +6.6% |
| 2021 | $1,812 -53.6% | $149,320 +8% |
| 2020 | $3,903 +64.6% | $138,280 |
| 2019 | $2,371 | $138,280 |
| 2018 | $2,371 | $138,280 +43.9% |
| 2017 | $2,371 -13.7% | $96,120 |
| 2016 | $2,749 -14.9% | $96,120 |
| 2015 | $3,230 -4.4% | $96,120 |
| 2014 | $3,380 | $96,120 |
| 2013 | -- | $96,120 -8.1% |
| 2012 | $3,497 | $104,640 -6.3% |
| 2011 | -- | $111,640 -2.9% |
| 2010 | $3,779 -28.2% | $115,000 -26.5% |
| 2009 | $5,262 | $156,560 |
| 2008 | -- | $156,560 +383.2% |
| 2007 | $1,111 | $32,400 |
Find assessor info on the county website
Monthly payment
Est. payment
Payment breakdown
Explore the cost of this home by adjusting the details. Changes won't be saved.Climate risks
Neighborhood: 30331
Nearby schools
Schools provided by the listing agent
- Elementary: Randolph
- Middle: Sandtown
- High: Westlake
Source: GAMLS. This data may not be complete. We recommend contacting the local school district to confirm school assignments for this home.
Similar homes
- $479,9004 bd4 ba3.1k sqft105 Beracah Walk SW, Atlanta, GA 30331Active
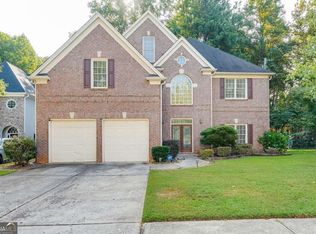
 MLS ID #10841302, Chris Boldon, Norluxe Realty. GAMLS
 - $514,5004 bd3 ba2.6k sqft1032 Willowood Ln SW, Atlanta, GA 30331Active
 MLS ID #10764572, Shelley Six-Mays, Landmark Realty. GAMLS
 - $435,0004 bd3 ba3.3k sqft4818 Ralin Ct, Atlanta, GA 30331Active
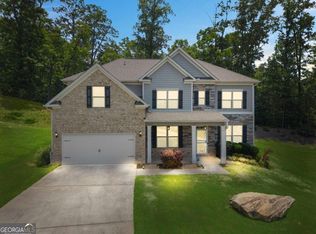 MLS ID #10844968, Angel Turner, Watch Realty Co Gwinnett. GAMLS
 - $469,9004 bd3 ba2.7k sqft1841 Lake Cove Dr SW, Atlanta, GA 30331Active
 MLS ID #10772585, Sabrena Sanders, HOME Luxury Real Estate. GAMLS
 - $399,9005 bd4 ba4.3k sqft2601 Muskeg Ct SW, Atlanta, GA 30331Active Under ContractMLS ID #10844582, Cheryl Kypreos, GK Properties LLC. GAMLS
- $475,0005 bd3 ba3.1k sqft3713 The Great Dr, Atlanta, GA 30349ActiveMLS ID #10735370, Victoria Bradley, Real Broker, LLC. GAMLS
- $359,9905 bd4 ba2.4k sqft2685 Chelsea Ct, Atlanta, GA 30331Active Under ContractMLS ID #10796539, Latricia Pritchett, Watch Realty Co Gwinnett. GAMLS
- $479,0004 bd4 ba3.2k sqft6327 Rooks Pass, Mableton, GA 30126ActiveMLS ID #10842947, Beatriz Barbosa, Fathom Realty GA, LLC. GAMLS
- $430,0004 bd3 ba2.8k sqft3123 Wolf Club Dr SW, Atlanta, GA 30349ActiveMLS ID #10657900, Kiffany Garner, Coldwell Banker Realty. GAMLS
- $474,0004 bd3 ba2.5k sqft4676 Hartwell Dr, Douglasville, GA 30135ActiveMLS ID #10842262, Josiah Hawkins, Keller Williams Realty Consultants. GAMLS
- $615,0005 bd4 ba3.5k sqft5659 Eternal Dr, College Park, GA 30349ActiveMLS ID #10843114, Regina Baker, Compass. GAMLS
- $539,9006 bd5 ba4.8k sqft9126 Old Mill St, Lithia Springs, GA 30122ActiveMLS ID #10777549, Catherine J Surrey, VIBE Realty. GAMLS
- $459,9903 bd3 ba2.1k sqft2410 Rugby Ave, College Park, GA 30337ActiveMLS ID #10842960, Tangie M Warrior, Warrior Real Estate. GAMLS
- $535,0004 bd3 ba2.6k sqft5723 Vinings Retreat Way SW, Mableton, GA 30126ActiveMLS ID #10841157, Amber Montgomery, Virtual Properties Realty.com. GAMLS
- $548,9375 bd4 ba3.2k sqft3340 Trevi Trl, Douglasville, GA 30135ActiveMLS ID #10840307, Kristle Breland, Adams Homes Realty Inc.. GAMLS
- $385,0005 bd4 ba2.5k sqft3849 Lake Sanctuary Way, Atlanta, GA 30349ActiveMLS ID #10845651, Kayla Anderson, Keller Williams Realty Atlanta North. GAMLS
- $522,0785 bd4 ba2.6k sqft3335 Trevi Trl, Douglasville, GA 30135ActiveMLS ID #10841195, Kristle Breland, Adams Homes Realty Inc.. GAMLS
- $472,8004 bd4 ba3.1k sqft4946 Creekside Ln, Powder Springs, GA 30127ActiveMLS ID #10846734, Jessica K Rossey, Georgia Life Realty. GAMLS
- $548,3865 bd4 ba3.3k sqft5363 Modena Dr, Douglasville, GA 30135ActiveMLS ID #10840963, Kristle Breland, Adams Homes Realty Inc.. GAMLS
- $489,0004 bd3 ba3.1k sqft974 Laurel Springs Ln SW, Marietta, GA 30064ActiveMLS ID #10819140, Willie Arnold, Norluxe Realty. GAMLS
