Set in gated Royal Harbor along the deep-water Stono River/ICW, this beautifully maintained 4BR/3BA home offers space, privacy and Lowcountry lifestyle on a landscaped .53-acre lot. Across from waterfront homes, enjoy water glimpses from several first-floor rooms and an elevated second-floor view. Features include a 3-car side-entry garage and mostly one-level living with primary suite plus 2 bedrooms on the main floor. Renovated 2025 kitchen with quartz countertops and Bosch appliances; renovated ensuite bath. Low HOA; boat parking permitted subject to HOA requirements. Limehouse Boat Landing minutes away. Publix approx. 7 minutes; downtown Charleston approx. 25 minutes. Fenced yard and move-in ready.and professional Bosch appliances and opens to comfortable everyday living spaces including the family room, breakfast area and sunroom. Additional flex space easily accommodates dining, living or office use. Royal Harbor offers a gated setting, low HOA dues and the ability to keep a boat tastefully on your property. Popular Limehouse Boat Landing is just minutes away, providing convenient access to the Stono River and ICW. Publix is approximately 7 monites away, downtown Charleston about 25 minutes, with convenient access to Kiawah, Edisto and area beaches. Mature landscaping, fenced yard and move-in condition complete this special Lowcountry property.
Active
$985,000
5691 Captain Kidd Rd, Hollywood, SC 29449
4beds
3,294sqft
Single Family Residence
Built in 2006
0.53 Acres Lot
$952,100 Zestimate®
$299/sqft
$-- HOA
What's special
Fenced yardMostly one-level livingBosch appliancesElevated second-floor viewMature landscapingRenovated ensuite bath
- 162 days
- 349
- 22
Zillow last checked:
Listing updated:
Listed by:
Greathouse Properties, Inc
Source: CTMLS,MLS#: 26010035
Facts & features
Interior
Bedrooms & bathrooms
- Bedrooms: 4
- Bathrooms: 3
- Full bathrooms: 3
Rooms
- Room types: Bonus Room, Family Room, Great Room, Living/Dining Combo, Media Room, Office, Dining Room, Sun Room, Utility Room, Bonus, Breakfast Room, Family, Formal Living, Foyer, Great, Laundry, Media, Pantry, Separate Dining, Sun, Utility
Heating
- Central, Electric, Heat Pump
Cooling
- Central Air
Appliances
- Laundry: Electric Dryer Hookup, Washer Hookup, Laundry Room
Features
- Ceiling - Smooth, Tray Ceiling(s), High Ceilings, Garden Tub/Shower, Kitchen Island, Ceiling Fan(s), Formal Living, Entrance Foyer, Pantry
- Flooring: Carpet, Ceramic Tile, Stone, Wood
- Windows: Storm Window(s), Window Treatments
- Number of fireplaces: 1
- Fireplace features: Family Room, Gas, Gas Log, Great Room, One
Interior area
- Total structure area: 3,294
- Total interior livable area: 3,294 sqft
Property
Parking
- Total spaces: 3
- Parking features: Garage, Attached, Garage Door Opener
- Attached garage spaces: 3
Features
- Levels: One and One Half
- Stories: 2
- Entry location: Ground Level
- Patio & porch: Porch
- Exterior features: Lawn Irrigation, Rain Gutters, Stoop
- Spa features: Bath
- Fencing: Privacy,Back Yard,Wood
Lot
- Size: 0.53 Acres
- Features: .5 - 1 Acre
Details
- Additional structures: Gazebo
- Parcel number: 2851300026
Construction
Type & style
- Home type: SingleFamily
- Architectural style: Traditional
- Property subtype: Single Family Residence
Materials
- Cement Siding
- Foundation: Crawl Space
- Roof: Architectural
Condition
- New construction: No
- Year built: 2006
Utilities & green energy
- Sewer: Septic Tank
- Water: Public
- Utilities for property: AT&T, Charleston Water Service, Dominion Energy
Community & HOA
Community
- Features: Gated
- Security: Security System
- Subdivision: Royal Harbor
Location
- Region: Hollywood
Financial & listing details
- Price per square foot: $299/sqft
- Tax assessed value: $760,278
- Annual tax amount: $3,240
- Date on market: 4/9/2026
- Listing terms: Any,Cash,Conventional
Estimated market value
$952,100
$904,000 - $1.00M
$3,930/mo
Price history
| Date | Event | Price |
|---|---|---|
| 4/9/2026 | Listed for sale | $985,000-1.5%$299/sqft |
Source:  CTMLS #26010035 Report a problem CTMLS #26010035 Report a problem | ||
| 11/4/2025 | Listing removed | $1,000,000$304/sqft |
Source: CTMLS #25026045 Report a problem | ||
| 9/24/2025 | Listed for sale | $1,000,000-9%$304/sqft |
Source: CTMLS #25026045 Report a problem | ||
| 8/25/2025 | Listing removed | $1,099,000$334/sqft |
Source: CTMLS #25009992 Report a problem | ||
| 6/3/2025 | Price change | $1,099,000-4.4%$334/sqft |
Source: CTMLS #25009992 Report a problem | ||
| 4/11/2025 | Listed for sale | $1,150,000+84%$349/sqft |
Source: CTMLS #25009992 Report a problem | ||
| 12/7/2022 | Sold | $625,000-6.7%$190/sqft |
Source: CTMLS #22026523 Report a problem | ||
| 11/27/2022 | Pending sale | $669,999$203/sqft |
Source: CTMLS #22026523 Report a problem | ||
| 11/18/2022 | Price change | $669,9990%$203/sqft |
Source: CTMLS #22026523 Report a problem | ||
| 10/29/2022 | Price change | $670,000-2.9%$203/sqft |
Source: CTMLS #22026523 Report a problem | ||
| 10/15/2022 | Listed for sale | $689,900+15%$209/sqft |
Source: CTMLS #22026523 Report a problem | ||
| 10/27/2019 | Listing removed | $599,900$182/sqft |
Source: CENTURY 21 Properties Plus #19029859 Report a problem | ||
| 10/24/2019 | Listed for sale | $599,900+46.8%$182/sqft |
Source: Century 21 Properties Plus #19029859 Report a problem | ||
| 3/21/2006 | Sold | $408,550$124/sqft |
Source: Public Record Report a problem | ||
Public tax history
| Year | Property taxes | Tax assessment |
|---|---|---|
| 2025 | $3,240 +10.6% | $28,750 +25% |
| 2024 | $2,928 +1.4% | $23,000 |
| 2023 | $2,888 +2817.3% | $23,000 |
| 2022 | $99 | -- |
| 2021 | $99 | -- |
| 2020 | $99 | -- |
| 2019 | $99 | -- |
| 2017 | $99 | -- |
| 2016 | $99 | -- |
| 2015 | $99 | -- |
| 2014 | $99 | -- |
| 2011 | $99 | -- |
| 2010 | -- | -- |
| 2009 | -- | -- |
| 2008 | -- | -- |
| 2006 | $302 +0.6% | $1,630 |
| 2005 | $300 +11.9% | $1,630 +35.8% |
| 2004 | $268 +1.5% | $1,200 |
| 2003 | $265 +57.3% | $1,200 +51.9% |
| 2002 | $168 +77.5% | $790 +102.6% |
| 2000 | $95 | $390 |
Find assessor info on the county website
Monthly payment
Est. payment
Payment breakdown
Explore the cost of this home by adjusting the details. Changes won't be saved.Climate risks
Neighborhood: 29449
Nearby schools
Schools provided by the listing agent
- Elementary: E.B. Ellington
- Middle: Baptist Hill
- High: Baptist Hill
Source: CTMLS. This data may not be complete. We recommend contacting the local school district to confirm school assignments for this home.
Similar homes
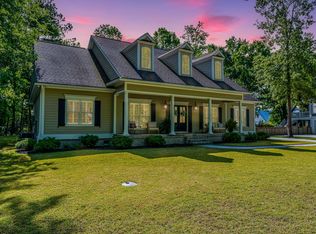
- $950,0004 bd4 ba3.4k sqft5122 Old Washington Crse, Hollywood, SC 29449For Sale

 MLS ID #26025491, Amy Zonarich Powers. CTMLS
 - $899,0004 bd4 ba2.9k sqft536 Two Mile Run, Johns Island, SC 29455For Sale
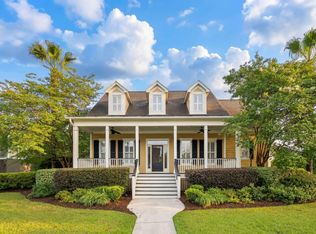 MLS ID #26026068, Ruthie Ravenel. CTMLS
 - $960,0004 bd4 ba2.5k sqft602 Two Mile Run, Johns Island, SC 29455For Sale
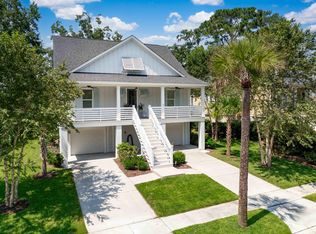 MLS ID #26025430, Ashley Smith Willis. CTMLS
 - $1,179,0004 bd4 ba3.4k sqft3906 Heron Marsh Cir, Johns Island, SC 29455For Sale
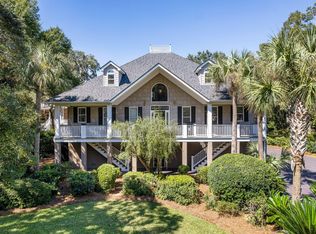 MLS ID #25028895, William Ostrow. CTMLS
 - $675,0004 bd4 ba2.6k sqft2017 Kings River Trl, Hollywood, SC 29449For SaleMLS ID #26018737, Wes Greavu. CTMLS
- $829,9004 bd3 ba2.7k sqft4176 Home Town Ln, Ravenel, SC 29470For SaleMLS ID #26024707, Rodney Hancock. CTMLS
- $950,0005 bd4 ba3.4k sqft14 Brigadoon Pl, Charleston, SC 29414For SaleMLS ID #26018836, Katie Wishneff. CTMLS
- $998,5003 bd3 ba2.1k sqft209 Cynthia Ln, Charleston, SC 29407For SaleMLS ID #26022952, Winnie Rodgers. CTMLS
- $1,025,0004 bd3 ba3.4k sqft2737 Battery Pringle Dr, Johns Island, SC 29455For SaleMLS ID #26018215, Kendra Calore. CTMLS
- $895,0003 bd3 ba2.5k sqft4278 Home Town Ln, Ravenel, SC 29470For SaleMLS ID #25021632, Will Dammeyer. CTMLS
- $959,0004 bd3 ba2k sqft4250 Hope Plantation Dr, Johns Island, SC 29455For SaleMLS ID #26012286, Jack Wilson. CTMLS
- $1,098,0004 bd4 ba2.5k sqft213 Shady Ln, Charleston, SC 29407For SaleMLS ID #26025633, Cambron Elsey. CTMLS
- $869,0004 bd3 ba2.1k sqft2363 Eades Ln, Charleston, SC 29414For SaleMLS ID #26021794, Erin Spencer. CTMLS
- $950,0004 bd3 ba1.8k sqft629 Beauregard St, Charleston, SC 29412For SaleMLS ID #26025601, Jason Cartin. CTMLS
- $750,0005 bd3 ba2.8k sqft2860 Ortega Dr, Johns Island, SC 29455For SaleMLS ID #26024867, Brian Horton. CTMLS
- $679,0004 bd4 ba3k sqft825 Hunt Club Run, Charleston, SC 29414For SaleMLS ID #26023647, Sarah Kozlik. CTMLS
- $998,5004 bd3 ba2.3k sqft23 Charlyn Dr, Charleston, SC 29407For SaleMLS ID #26018487, Bradley Thompson. CTMLS
- $1,049,0004 bd5 ba4.6k sqft206 Clifton St, Summerville, SC 29483For SaleMLS ID #26025327, Erica Phillips. CTMLS
- $779,0004 bd3 ba3.2k sqft2633 Marsh Creek Dr, Charleston, SC 29414For SaleMLS ID #26024987, Tabitha Ehman. CTMLS
- $799,0004 bd3 ba2.5k sqft1890 Gammon St, Charleston, SC 29414For SaleMLS ID #26022568, Rachel Urso. CTMLS
