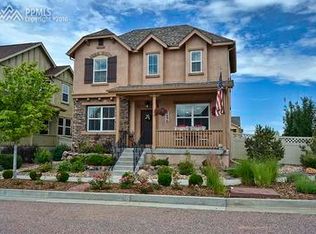
Beautiful open Ranch plan with gorgeous architecture throughout! Chef Expanded Kitchen with granite countertops, stainless steel appliances, staggered designer cabinets, pendant lights over large island, cabinet pantry. Open floor plan connecting kitchen, dining, and great room is perfect for entertaining. Great Room features 12' ceiling and fireplace with tile surround and niche above the fireplace. Dining nook provides additional eating space to oversized kitchen island, and leads onto covered patio and rear yard. Master Suite has a coffered ceiling and generous walk-in closet. Adjacent master bathroom features 5 piece bath with two separate vanities, oversized soaking tub, walk-in shower, and separate water closet room. Finished basement has 9' ceiling and offers two additional bedrooms and bath, rec room and game area with wet bar rough in. Additional features include wrought iron railing at stairs, hardwood floor on the main level, upgraded lighting, AC prep, gas line, and much more. This is a corner lot with mountain and city views. Front landscaping included. Home is under construction and will be ready December 2015. Video tour of same plan, different home attached.
This property is off market, which means it's not currently listed for sale or rent on Zillow. This may be different from what's available on other websites or public sources.