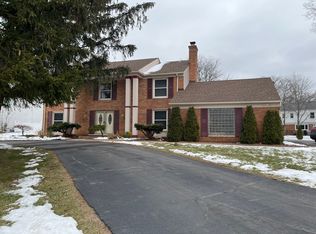
WELCOME TO YOUR PERFECT NEW HOME! THIS IDEAL COLONIAL OFFERS SO MANY LOVELY FEATURES TO ACCOMODATE ALL OF YOUR NEEDS. THIS STATELY HOME IS SITUATED ON A HUGE CORNER LOT AND STANDS OUT AS ONE OF THE MOST BEAUTIFUL HOMES IN THE NEIGHBORHOOD. WALK IN TO FIND HARDWOOD FLOORS THROUGH OUT LEADING YOU AROUND THE MAIN LEVEL'S FANTASTIC FLOOR PLAN. TO THE RIGHT THERE IS A LARGE LIVING ROOM FOR MANY PEOPLE TO GATHER. THE LIVING ROOM IS OPEN TO AN AMPLE SIZE DINING ROOM WHICH IS ALSO OPEN TO A WHITE KITCHEN WITH HIGH END STAINLESS STEEL APPLIANCES. THE KITCHEN CONTINUES WITH AN OPEN FLOW INTO A SPACIOUS FAMILY ROOM WITH A GAS FIREPLACE AND FRENCH DOORS THAT GO OUT TO THE BRICKPAVER PATIO IN THE BACKYARD. ADDITIONALLY, THERE IS A NEWLY RE-DONE, PRIVATE OFFICE FOR REMOTE WORKING ON THE MAIN FLOOR. UPSTAIRS YOU WILL FIND A LAVISH PRIMARY SUITE WITH TWO WALK IN CLOSETS AND A FULLY UPDATED, MODERN, PRIMARY BATHROOM WITH A LARGE EURO GLASS SHOWER. ONE OF THE ENORMOUS CLOSETS WAS PREVIOUSLY A BEDROOM AND CAN EASILY BE CONVERTED BACK. THE OTHER BEDROOMS ARE ROOMY AND ADJACENT TO ANOTHER FULL BATHROOM, AND MOST OF THE CLOSETS HAVE BEEN PROFESSIONALLY DONE. THE BASEMENT IS EXTRAORDINARY AS IT IS COMPLETELY FINISHED WITH PLENTY OF LIVING SPACE AND A FULL BATHROOM. THERE IS EVEN A PROFESSIOSNAL RECORDING STUDIO WITH SOUND PROOF WALLS. THERE IS STORAGE GALORE FOR ALL OF YOUR PERSONAL ITEMS. THE MECHANICALS ARE ALL NEWER, THE ROOF WAS REPLACED IN APX 2021, AND A FULL HOUSE GENERATOR IS INCLUDED IN THE SALE. THE BACKYARD IS GRAND AND BEAUTIFULLY LANDSCAPED. THIS PROPERTY OFFERS THE COMPLETE PACKAGE. SCHEDULE YOUR SHOWING TODAY! ****PLEASE NOTE THAT THE STAIRS TO THE BASEMENT ARE LOCATED IN THE KITCHEN AND WERE STRATEGICALLY DESIGNED TO LOOK LIKE PART OF THE CABINETRY.
Sold for $520,000
$520,000
5691 Fox Hunt Ln, West Bloomfield, MI 48322
4beds
4,330sqft
Single Family Residence
Built in 1968
0.48 Acres Lot
$584,100 Zestimate®
$120/sqft
$4,077 Estimated rent
Home value
$584,100
$549,000 - $625,000
$4,077/mo
Zestimate® history
Owner options
List your home for rent
$4,077/mo
Rent Zestimate®
Find your next renter with Zillow Rental Manager. Plus, with online applications, you can quickly screen prospective tenants – for free.
$4,077/mo
Rent Zestimate®
Refinance and save
$3,515/mo
Est. payment
Refinancing to a lower rate could help reduce your monthly payments and save thousands over the life of the loan.
$3,515/mo
Est. payment
Explore your selling options
Work with a Zillow partner agent
Leverage their expertise and Zillow's premium Showcase listings to get your home seen by more buyers.
Get startedList with your own agent
Get your home in front of millions of buyers by listing it on Zillow.
Learn how to do itSell it yourself
Take full control of how buyers see your home on Zillow by listing For Sale by Owner (FSBO).
List your homeWhat's special
Zillow last checked:
Listing updated:
Listed by:
Nicki Rosin Perlman 248-421-9098,
Cedarwood Realty LLC, a Michigan LLC
Bought with:
Kelly Lauderbaugh, 6501380392
Metropolitan Real Estate Group
Source: Realcomp II,MLS#: 20240072377
Facts & features
Interior
Bedrooms & bathrooms
- Bedrooms: 4
- Bathrooms: 3
- Full bathrooms: 2
- 1/2 bathrooms: 1
Primary bedroom
- Level: Second
- Dimensions: 20 x 13
Bedroom
- Level: Second
- Dimensions: 10 x 14
Bedroom
- Level: Second
- Dimensions: 14 x 14
Bedroom
- Level: Second
- Dimensions: 14 x 14
Primary bathroom
- Level: Second
- Dimensions: 10 x 10
Other
- Level: Second
- Dimensions: 8 x 10
Other
- Level: Entry
- Dimensions: 7 x 5
Dining room
- Level: Entry
- Dimensions: 13 x 11
Family room
- Level: Entry
- Dimensions: 13 x 20
Kitchen
- Level: Entry
- Dimensions: 13 x 17
Laundry
- Level: Entry
- Dimensions: 9 x 13
Library
- Level: Entry
- Dimensions: 10 x 13
Living room
- Level: Entry
- Dimensions: 13 x 19
Heating
- Forced Air, Natural Gas
Appliances
- Included: Built In Electric Oven, Dishwasher, Disposal, Dryer, Free Standing Refrigerator, Gas Cooktop, Stainless Steel Appliances, Washer
Features
- High Speed Internet, Programmable Thermostat
- Basement: Finished,Full
- Has fireplace: Yes
- Fireplace features: Gas
Interior area
- Total interior livable area: 4,330 sqft
- Finished area above ground: 2,792
- Finished area below ground: 1,538
Property
Parking
- Total spaces: 2
- Parking features: Two Car Garage, Attached
- Attached garage spaces: 2
Features
- Levels: Two
- Stories: 2
- Entry location: GroundLevel
- Patio & porch: Patio
- Pool features: None
Lot
- Size: 0.48 Acres
- Dimensions: 117.20 x 177.50
Details
- Parcel number: 1827206006
- Special conditions: Short Sale No,Standard
Construction
Type & style
- Home type: SingleFamily
- Architectural style: Colonial
- Property subtype: Single Family Residence
Materials
- Brick
- Foundation: Basement, Poured
- Roof: Asphalt
Condition
- New construction: No
- Year built: 1968
Utilities & green energy
- Sewer: Public Sewer
- Water: Public
- Utilities for property: Cable Available
Community & HOA
Community
- Security: Security System Owned
- Subdivision: POTOMAC GREEN NO 1
HOA
- Has HOA: Yes
- Services included: Snow Removal
- HOA fee: $125 annually
Location
- Region: West Bloomfield
Financial & listing details
- Price per square foot: $120/sqft
- Tax assessed value: $129,676
- Annual tax amount: $4,699
- Date on market: 10/4/2024
- Cumulative days on market: 2 days
- Listing agreement: Exclusive Right To Sell
- Listing terms: Cash,Conventional
Price history
| Date | Event | Price |
|---|---|---|
| 10/23/2024 | Sold | $520,000+6.3%$120/sqft |
Source:  Realcomp II #20240072377 Report a problem Realcomp II #20240072377 Report a problem | ||
| 10/6/2024 | Pending sale | $489,000$113/sqft |
Source: Realcomp II #20240072377 Report a problem | ||
| 10/4/2024 | Listed for sale | $489,000+96.4%$113/sqft |
Source: Realcomp II #20240072377 Report a problem | ||
| 9/2/1998 | Sold | $249,000+11.9%$58/sqft |
Source: Public Record Report a problem | ||
| 6/26/1996 | Sold | $222,500$51/sqft |
Source: Public Record Report a problem | ||
Public tax history
| Year | Property taxes | Tax assessment |
|---|---|---|
| 2025 | -- | $229,940 +18.7% |
| 2024 | -- | $193,670 +7.1% |
| 2023 | -- | $180,770 +6.3% |
| 2022 | -- | $170,030 +7.3% |
| 2021 | -- | $158,520 +1.9% |
| 2020 | -- | $155,620 +3.4% |
| 2019 | -- | $150,540 +2.9% |
| 2018 | -- | $146,300 +20.4% |
| 2015 | $1,441 | $121,490 +10.3% |
| 2014 | -- | $110,140 +12.6% |
| 2011 | -- | $97,830 -5.6% |
| 2010 | -- | $103,630 -27.2% |
| 2009 | -- | $142,440 -9.9% |
| 2003 | -- | $158,120 +7.9% |
| 2002 | -- | $146,510 +17.8% |
| 2001 | $4,259 +10.1% | $124,350 +3.2% |
| 2000 | $3,869 | $120,500 |
Find assessor info on the county website
Neighborhood: 48322
Nearby homes
- $516,6004 bd3 ba3k sqft5835 Pinecroft Dr, West Bloomfield, MI 48322Off Market
- $429,0004 bd2 ba2.6k sqft5675 Fox Hunt Ln, West Bloomfield, MI 48322Off Market
- $560,8006 bd5 ba3.4k sqft5678 Fox Hunt Ln, West Bloomfield, MI 48322Off Market
- $436,5004 bd2 ba2.7k sqft5824 Red Coat Ln, West Bloomfield, MI 48322Off Market
- $469,2004 bd2 ba2.7k sqft5802 Red Coat Ln, West Bloomfield, MI 48322Off Market
- $507,5005 bd3 ba2.6k sqft5851 Pinecroft Dr, West Bloomfield, MI 48322Off Market
- $437,6004 bd2 ba2.7k sqft5700 Fox Hunt Ln, West Bloomfield, MI 48322Off Market
- $469,8004 bd2 ba2.7k sqft5663 Fox Hunt Ln, West Bloomfield, MI 48322Off Market
Nearby schools
GreatSchools rating
- 8/10Sheiko Elementary SchoolGrades: PK-5Distance: 0.3 mi
- 6/10Abbott Middle SchoolGrades: 6-8Distance: 3.3 mi
- 7/10West Bloomfield High SchoolGrades: 9-12Distance: 1 mi
Get a cash offer in 3 minutes
Find out how much your home could sell for in as little as 3 minutes with a no-obligation cash offer.
Estimated market value
$584,100
Get a cash offer in 3 minutes
Find out how much your home could sell for in as little as 3 minutes with a no-obligation cash offer.
Estimated market value
$584,100
- Michigan
- Oakland County
- West Bloomfield
- 48322
- 5691 Fox Hunt Ln
Nearby cities
Nearby zip codes
Other West Bloomfield Topics
