Beautiful high end duplex in Linley Valley, surrounded by lush greenery, parks, walking and hiking trails, wetlands, & close to all major amenities. Six years later and this home is still like new. With 1892 sqft, this home is complete with beautiful finishings, including quartz countertops, stainless steel appliances gas stove, hardwood flooring, shaker cabinets, Navien hot water on demand, high efficiency gas furnace & A/C. The main floor includes the living room, dining area, kitchen, walk in pantry, 2pc bathroom, and primary bedroom with a large ensuite which includes tile surround shower, double sinks, tile floors, extra cabinetry and walk in closet. Your cozy deck has a scenic views overlooking the pond and Mt Benson. Down you will find 2 more beds, 4pc bathroom, large laundry room, storage & mechanical room & a large family room.The exterior of the home features hardi siding & a low maintenance yard. All measurements & data are approx and should be verified if important.
For sale
C$849,900
5691 Linley Valley Dr, Nanaimo, BC V9T 0E4
4beds
3baths
1,892sqft
Half Duplex
Built in 2023
7,405 Square Feet Lot
$-- Zestimate®
C$449/sqft
C$-- HOA
What's special
Beautiful finishingsQuartz countertopsStainless steel appliancesGas stoveHardwood flooringShaker cabinetsDining area
- 7 hours |
- 12 |
- 1 |
Zillow last checked:
Listing updated:
Listed by:
Cory Chapman Personal Real Estate Corporation,
Stonehaus Realty Corp.
Source: VIVA,MLS®#: 1046873
Facts & features
Interior
Bedrooms & bathrooms
- Bedrooms: 4
- Bathrooms: 3
- Main level bathrooms: 2
- Main level bedrooms: 1
Kitchen
- Level: Main
Heating
- Forced Air, Natural Gas
Cooling
- Air Conditioning
Appliances
- Included: Dishwasher, Dryer, Microwave, Refrigerator, Washer
- Laundry: Inside
Features
- Closet Organizer, Dining/Living Combo, Storage
- Flooring: Carpet, Hardwood, Laminate, Tile
- Windows: Insulated Windows, Vinyl Frames, Window Coverings
- Basement: Finished,Walk-Out Access
- Number of fireplaces: 1
- Fireplace features: Electric
Interior area
- Total structure area: 2,193
- Total interior livable area: 1,892 sqft
Video & virtual tour
Property
Parking
- Total spaces: 2
- Parking features: Driveway, Garage
- Garage spaces: 1
- Has uncovered spaces: Yes
Features
- Levels: 0
- Entry location: Main Level
- Patio & porch: Balcony/Patio
- Exterior features: Low Maintenance Yard
- Fencing: Full
- Has view: Yes
- View description: Other
Lot
- Size: 7,405 Square Feet
- Features: Central Location, Curb & Gutter, Easy Access, Family-Oriented Neighbourhood
Details
- Parcel number: 031288103
- Zoning: R10
- Zoning description: Residential
Construction
Type & style
- Home type: SingleFamily
- Property subtype: Half Duplex
- Attached to another structure: Yes
Materials
- Cement Fibre, Insulation All, Stone
- Foundation: Slab
- Roof: Asphalt Shingle
Condition
- Resale
- New construction: No
- Year built: 2023
Details
- Warranty included: Yes
Utilities & green energy
- Water: Municipal
Community & HOA
Community
- Features: Family-Oriented Neighbourhood
Location
- Region: Nanaimo
Financial & listing details
- Price per square foot: C$449/sqft
- Tax assessed value: C$803,000
- Annual tax amount: C$5,438
- Date on market: 8/14/2026
- Listing terms: Purchaser To Finance
- Ownership: Freehold/Strata
- Road surface type: Paved
Price history
| Date | Event | Price |
|---|---|---|
| 8/14/2026 | Listed for sale | C$849,900C$449/sqft |
Source: VIVA #1046873 Report a problem | ||
Public tax history
Tax history is unavailable.
Climate risks
Neighborhood: Long Lake
Nearby schools
GreatSchools rating
No schools nearby
We couldn't find any schools near this home.
- C$---- bd-- ba-- sqft5681 Linley Valley Dr, Nanaimo, BC V9T0E4Off Market
- C$---- bd-- ba-- sqft5679 Linley Valley Dr, Nanaimo, BC V9T0E4Off Market
- C$1,119,0004 bd3 ba2.5k sqft207 Linstead Pl, Nanaimo, BC V9T0G5For Sale
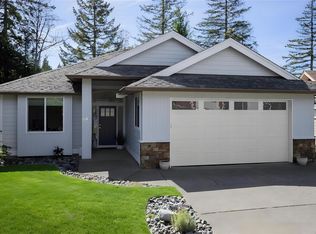
- C$--4,538 sqft5781 Linyard Rd, Nanaimo, BC V9T0J9Off Market
- C$---- bd-- ba-- sqft5757 Linyard Rd, Nanaimo, BC V9T0K2Off Market
- C$989,0005 bd3 ba3k sqft5771 Malibu Ter, Nanaimo, BC V9T6A5For Sale
- C$429,9000.25 acres5384 Colbourne Dr, Nanaimo, BC V9T6M6Lot/Land
- C$569,000-- bd-- ba-- sqft5748 Garnet Pl, Nanaimo, BC V9T6S1Off Market
Similar homes
- C$779,0004 bd3 ba1.9k sqft5797 Linyard Rd, Nanaimo, BC V9T 0G6For Sale
 MLS ID #1046454, Samantha Brownlee Personal Real Estate Corporation, REMAX Professionals (NA). VIVA
 - C$819,0004 bd2 ba2k sqft3374 Uplands Dr, Nanaimo, BC V9T 2T5For Sale
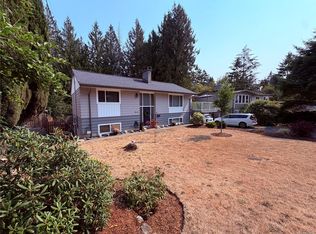 MLS ID #1046995, Evan Schroeder, Real Broker. VIVA
 - C$899,9004 bd3 ba2k sqft6025 Tweedsmuir Cres, Nanaimo, BC V9T 5Y7For Sale
 MLS ID #1046655, Jamie Odgers Personal Real Estate Corporation, REMAX Professionals (NA). VIVA
 - C$899,0004 bd3 ba2.7k sqft101 Bonavista Pl, Nanaimo, BC V9T 1K4For Sale
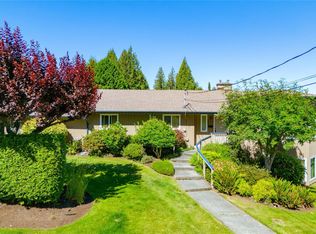 MLS ID #1046538, Tom Stromar, Royal LePage Nanaimo Realty (NanIsHwyN). VIVA
 - C$849,0003 bd3 ba2.5k sqft5500 Kenwill Dr, Nanaimo, BC V9T 5M5For SaleMLS ID #1046839, Alex Andjelkovic, Remax 2000 Realty. VIVA
- C$799,0004 bd3 ba2.4k sqft4895 Laguna Way, Nanaimo, BC V9T 5C2For SaleMLS ID #1046943, Steven Seriani Personal Real Estate Corporation, 460 Realty Inc. (NA). VIVA
- C$875,0003 bd2 ba1.4k sqft5612 Hammond Bay Rd, Nanaimo, BC V9T 6S2For SaleMLS ID #1046542, Dawn Walton Personal Real Estate Corporation, eXp Realty (NA). VIVA
- C$899,9003 bd3 ba2k sqft5567 Ventura Dr, Nanaimo, BC V9T 5M6For SaleMLS ID #1045172, Jake Laberge, Real Broker. VIVA
- C$789,9005 bd3 ba2.3k sqft3362 Uplands Dr, Nanaimo, BC V9T 2T5For SaleMLS ID #1046750, Todd Sanderson, Royal LePage Nanaimo Realty (NanIsHwyN). VIVA
- C$788,0005 bd3 ba1.8k sqft6085 Clayburn Pl, Nanaimo, BC V9V 1M6For SaleMLS ID #1042689, Susan Forrest Personal Real Estate Corporation, Royal LePage Island Living (PK). VIVA
- C$849,9004 bd2 ba2.5k sqft4771 Fairbrook Cres, Nanaimo, BC V9T 6M6For SaleMLS ID #1043543, Myles Mccullough Personal Real Estate Corporation, REMAX Professionals (NA). VIVA
- C$850,0005 bd3 ba2k sqft5799 Linley Valley Dr, Nanaimo, BC V9T 0G6For SaleMLS ID #1041594, Dave Thompson Personal Real Estate Corporation, REMAX Professionals (NA). VIVA
- C$869,0004 bd3 ba2.1k sqft5536 Ventura Dr, Nanaimo, BC V9T 5M6For SaleMLS ID #1037590, Belinda Kissack, RE/MAX Island Properties (DU). VIVA
- C$599,8973 bd2 ba1.5k sqft4814 Fairbrook Cres, Nanaimo, BC V9T 6M6For SaleMLS ID #1045105, Steven Seriani Personal Real Estate Corporation, 460 Realty Inc. (NA). VIVA
- C$949,0005 bd3 ba2.6k sqft6198 Mystic Way, Nanaimo, BC V9V 1M7For SaleMLS ID #1046836, Jason Burrows, Royal LePage Nanaimo Realty (NanIsHwyN). VIVA
- C$879,0004 bd2 ba1.7k sqft881 Grouse Pl, Nanaimo, BC V9T 5A4For SaleMLS ID #1043216, Laura Healey Personal Real Estate Corporation, eXp Realty (NA). VIVA
- C$825,0003 bd4 ba2.1k sqft5118 Dunn Pl, Nanaimo, BC V9T 0J2For SaleMLS ID #1043959, John Cooper Personal Real Estate Corporation, eXp Realty (NA). VIVA
- C$888,0005 bd5 ba2.4k sqft5620 Hammond Bay Rd, Nanaimo, BC V9T 5N2For SaleMLS ID #1045012, Kiel Lukaniuk Personal Real Estate Corporation, REMAX Professionals (NA). VIVA
- C$719,9004 bd3 ba1.8k sqft5561 Westdale Rd, Nanaimo, BC V9V 1G4For SaleMLS ID #1041026, Buddy Mcrae Personal Real Estate Corporation, Royal LePage Nanaimo Realty (NanIsHwyN). VIVA
- C$1,024,9996 bd4 ba2.7k sqft151 Sunview Rd, Nanaimo, BC V9T 0M6For SaleMLS ID #1046932, Trishna Shienh, Sutton Group-West Coast Realty (Nan). VIVA
