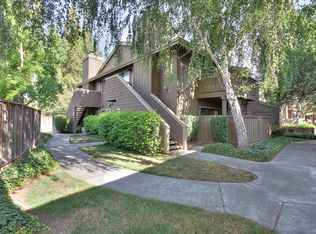
Welcome to this beautifully updated 2-bedroom, 2-bath condominium nestled in one of South San Jose's most desirable communities. Filled with natural light, this spacious upper-level home features vaulted ceilings, an open-concept living and dining area, and peaceful views of mature trees and lush landscaping from the private balcony.
The updated kitchen offers modern cabinetry, quartz countertops, stylish fixtures, a breakfast bar, and ample storage, making it perfect for both everyday living and entertaining. The inviting living room features a cozy wood-burning fireplace, while the generous primary suite includes two closets and an updated bathroom with contemporary finishes. Additional highlights include in-unit laundry, central heating and air conditioning, assigned covered parking, and abundant natural light throughout.
Enjoy resort-style amenities including a community pool, spa, clubhouse, and beautifully maintained grounds. Conveniently located just moments from Village Oaks Shopping Center, restaurants, parks, Kaiser Permanente, and major commute routes including Highways 85 and 101. This is an exceptional opportunity for first-time buyers, downsizers, or anyone seeking comfort, convenience, and a move-in-ready home in a prime Silicon Valley location.
For sale
Price cut: $30K (7/17)
$599,000
5691 Makati Cir APT G, San Jose, CA 95123
2beds
989sqft
Condominium, Residential
Built in 1984
-- sqft lot
$591,500 Zestimate®
$606/sqft
$674/mo HOA
What's special
- 81 days
- 665
- 21
Zillow last checked:
Listing updated:
Listed by:
Sandy Sicsko 01915526 408-394-5312,
Compass 408-358-1111,
Joseph Borromeo 01925793 408-309-3993,
Compass
Source: MLSListings Inc,MLS#: ML82050119
Facts & features
Interior
Bedrooms & bathrooms
- Bedrooms: 2
- Bathrooms: 2
- Full bathrooms: 2
Rooms
- Room types: Laundry
Bedroom
- Features: PrimarySuiteRetreat
Bathroom
- Features: Granite, ShowerandTub, ShowersoverTubs2plus, Tile, UpdatedBaths
Dining room
- Features: BreakfastBar, DiningArea
Family room
- Features: NoFamilyRoom
Kitchen
- Features: Countertop_Granite, Countertop_Tile
Heating
- Central Forced Air
Cooling
- Central Air
Appliances
- Included: Gas Cooktop, Dishwasher, Disposal, Microwave, Refrigerator, Washer/Dryer
- Laundry: Inside
Features
- Vaulted Ceiling(s)
- Flooring: Carpet, Laminate, Tile
- Number of fireplaces: 1
- Fireplace features: Wood Burning
Interior area
- Total structure area: 989
- Total interior livable area: 989 sqft
Video & virtual tour
Property
Parking
- Total spaces: 1
- Parking features: Assigned, Carport, Parking Area
- Carport spaces: 1
Features
- Stories: 1
- Patio & porch: Balcony/Patio
- Pool features: Community, Fenced
- Spa features: Other
Lot
- Size: 943 Square Feet
- Features: Level
Details
- Parcel number: 69234047
- Zoning: APD
- Special conditions: Standard
Construction
Type & style
- Home type: Condo
- Architectural style: Contemporary
- Property subtype: Condominium, Residential
Materials
- Foundation: Slab
- Roof: Composition
Condition
- New construction: No
- Year built: 1984
Utilities & green energy
- Gas: PublicUtilities
- Sewer: Public Sewer
- Water: Public
- Utilities for property: Public Utilities, Water Public
Community & HOA
HOA
- Has HOA: Yes
- Amenities included: Club House, Community Pool
- Services included: Water
- HOA fee: $674 monthly
Location
- Region: San Jose
Financial & listing details
- Price per square foot: $606/sqft
- Tax assessed value: $615,000
- Date on market: 6/11/2026
- Listing agreement: ExclusiveRightToSell
- Listing terms: CashorConventionalLoan
Estimated market value
$591,500
$562,000 - $621,000
$3,284/mo
Price history
| Date | Event | Price |
|---|---|---|
| 8/28/2026 | Listed for sale | $599,000$606/sqft |
Source:  MLSListings Inc #ML82050119 Report a problem MLSListings Inc #ML82050119 Report a problem | ||
| 8/25/2026 | Contingent | $599,000$606/sqft |
Source: MLSListings Inc #ML82050119 Report a problem | ||
| 7/17/2026 | Price change | $599,000-4.8%$606/sqft |
Source: MLSListings Inc #ML82050119 Report a problem | ||
| 6/12/2026 | Listed for sale | $629,000-7.1%$636/sqft |
Source: MLSListings Inc #ML82050119 Report a problem | ||
| 4/2/2024 | Sold | $677,000+4.3%$685/sqft |
Source: MLSListings Inc #ML81954708 Report a problem | ||
| 3/7/2024 | Contingent | $649,000$656/sqft |
Source: MLSListings Inc #ML81954708 Report a problem | ||
| 2/29/2024 | Listed for sale | $649,000+0.6%$656/sqft |
Source: MLSListings Inc #ML81954708 Report a problem | ||
| 4/2/2018 | Sold | $645,000+18.3%$652/sqft |
Source:  MLSListings Inc #ML81693036 Report a problem MLSListings Inc #ML81693036 Report a problem | ||
| 3/1/2018 | Pending sale | $545,000$551/sqft |
Source: Alain Pinel Realtors #ML81693036 Report a problem | ||
| 2/19/2018 | Listed for sale | $545,000+163.3%$551/sqft |
Source: Alain Pinel Realtors #ML81693036 Report a problem | ||
| 12/17/2014 | Sold | $207,000-31%$209/sqft |
Source: Public Record Report a problem | ||
| 4/4/2003 | Sold | $300,000+58.3%$303/sqft |
Source: Public Record Report a problem | ||
| 2/23/1999 | Sold | $189,500+54.1%$192/sqft |
Source: Public Record Report a problem | ||
| 1/30/1996 | Sold | $123,000$124/sqft |
Source: Public Record Report a problem | ||
Public tax history
| Year | Property taxes | Tax assessment |
|---|---|---|
| 2026 | -- | $615,000 -10.9% |
| 2025 | $9,165 +3.8% | $690,540 +4.6% |
| 2024 | $8,828 +7.8% | $660,000 +9.1% |
| 2023 | $8,185 -5.1% | $605,000 -4% |
| 2022 | $8,623 +3.5% | $630,000 +4.7% |
| 2021 | $8,332 +0.1% | $602,000 -0.5% |
| 2020 | $8,321 | $605,000 -8% |
| 2019 | $8,321 +53.2% | $657,900 +72.4% |
| 2018 | $5,433 | $381,535 +2% |
| 2017 | $5,433 +1.3% | $374,055 +2% |
| 2016 | $5,362 +7.8% | $366,722 +1.5% |
| 2015 | $4,974 +5.4% | $361,214 +2% |
| 2014 | $4,717 | $354,139 +34.7% |
| 2013 | -- | $263,000 +6.5% |
| 2012 | -- | $247,000 +6% |
| 2011 | -- | $233,000 -18.2% |
| 2010 | -- | $285,000 -9.5% |
| 2009 | -- | $315,000 -4.7% |
| 2008 | -- | $330,512 +2% |
| 2007 | -- | $324,032 +2% |
| 2006 | -- | $317,679 +2% |
| 2005 | -- | $311,451 +2% |
| 2004 | -- | $305,345 +48.9% |
| 2003 | -- | $205,118 +2% |
| 2002 | -- | $201,097 +2% |
| 2001 | -- | $197,155 |
Find assessor info on the county website
Monthly payment
Est. payment
Payment breakdown
Explore the cost of this home by adjusting the details. Changes won't be saved.Climate risks
Neighborhood: Blossom Valley
Nearby schools
Schools provided by the listing agent
- District: OakGroveElementary
Source: MLSListings Inc. This data may not be complete. We recommend contacting the local school district to confirm school assignments for this home.

Similar homes
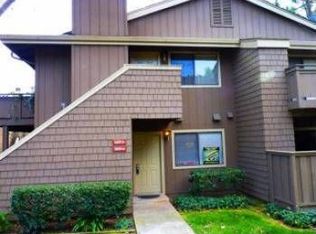
- $599,0002 bd1 ba997 sqft5526 Sean Cir APT 54, San Jose, CA 95123For Sale
 MLS ID #ML82052725, Lisa Tran. MLSListings Inc
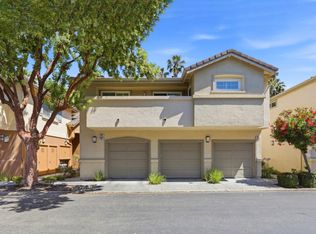
 - $699,8882 bd2 ba981 sqft347 Oleander Dr, San Jose, CA 95123For Sale
 MLS ID #ML82049973, Joy Mamaril. MLSListings Inc
 - $575,0002 bd1 ba997 sqft5516 Sean Cir APT 44, San Jose, CA 95123For Sale
 MLS ID #ML82054116, Shanna Desai. MLSListings Inc
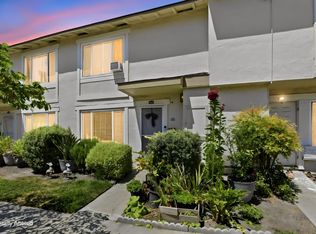
 - $599,0002 bd2 ba950 sqft5532 Don Octavio Ct, San Jose, CA 95123For Sale
 MLS ID #ML82057431, Aaron Scheuerman. MLSListings Inc
Local buyer's agents are ready to help
