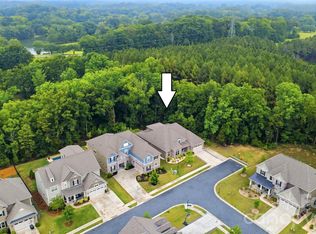
Welcome to a home where design, privacy, and lifestyle come together seamlessly. From the moment you step outside, it’s clear this property was built to impress. The stunning resort-style backyard feels like a private retreat - complete with a heated custom pool and spa, expansive patio space, and a vaulted covered lounge designed for year-round enjoyment. Whether you’re relaxing in the hot tub, grilling with friends, or enjoying a quiet evening by the water, every detail was intentionally crafted. With mature trees behind the property and no rear neighbors, the setting offers rare privacy and a true sense of escape!
Inside, the upgrades continue at every turn. A custom sliding door frames expansive pool views from the kitchen, creating effortless indoor-outdoor flow that anchors the home’s ideal layout for entertaining. The kitchen is complemented by a butler’s pantry with beverage fridge, designer lighting, elevated trim work, and high-end finishes throughout. Eight-inch wood flooring runs through the main living areas, while custom accent walls add warmth and character.
Multiple office and flex spaces allow the home to adapt to your needs - whether that means working remotely, creating a fitness room, or designing a quiet reading retreat. A spacious mud room and large storage area add everyday functionality without sacrificing style. Upstairs, a fully soundproofed bonus room creates the ultimate setting for movie nights, gaming, or immersive entertainment.
The garage delivers something truly special - epoxy-coated floors and a 9,000-pound car lift combine to create the ultimate car enthusiast’s dream space!
As the sun sets, low-voltage exterior lighting surrounds the home and casts a warm architectural glow across the fenced backyard oasis, elevating both curb appeal and evening ambiance.
This is a floor plan designed to breathe - open enough to host effortlessly, yet comfortable enough for quiet nights at home. All of it set in a prime location just minutes from Indian Land’s exciting growth, popular restaurants, everyday conveniences, Target, Costco, and more.
Resort-style living. Everyday privacy. Space to entertain, unwind, and truly enjoy where you live!
*1% Lender Credit when using preferred lender!*
Closed
Zillow last checked:
Listing updated:
Bought with:
Lauren Alvarez
Realty One Group Revolution
Source: Canopy MLS as distributed by MLS GRID,MLS#: 4350002
Price history
| Date | Event | Price |
|---|---|---|
| 5/15/2026 | Sold | $915,000-1.1%$178/sqft |
Source:  Canopy MLS as distributed by MLS GRID #4350002 Report a problem Canopy MLS as distributed by MLS GRID #4350002 Report a problem | ||
| 2/27/2026 | Listed for sale | $925,000-2.6%$180/sqft |
Source: Canopy MLS as distributed by MLS GRID #4350002 Report a problem | ||
| 2/17/2026 | Listing removed | $950,000$185/sqft |
Source: Canopy MLS as distributed by MLS GRID #4301378 Report a problem | ||
| 1/29/2026 | Price change | $950,000-4.5%$185/sqft |
Source: Canopy MLS as distributed by MLS GRID #4301378 Report a problem | ||
| 11/27/2025 | Price change | $995,000-0.3%$193/sqft |
Source: Canopy MLS as distributed by MLS GRID #4301378 Report a problem | ||
| 10/31/2025 | Price change | $998,000-1.2%$194/sqft |
Source: Canopy MLS as distributed by MLS GRID #4301378 Report a problem | ||
| 10/24/2025 | Price change | $1,010,000-2.1%$196/sqft |
Source: Canopy MLS as distributed by MLS GRID #4301378 Report a problem | ||
| 10/20/2025 | Price change | $1,032,000-1.7%$200/sqft |
Source: Canopy MLS as distributed by MLS GRID #4301378 Report a problem | ||
| 10/10/2025 | Price change | $1,050,000-0.9%$204/sqft |
Source: Canopy MLS as distributed by MLS GRID #4301378 Report a problem | ||
| 10/3/2025 | Price change | $1,060,000-0.9%$206/sqft |
Source: Canopy MLS as distributed by MLS GRID #4301378 Report a problem | ||
| 9/24/2025 | Price change | $1,070,000-0.9%$208/sqft |
Source: Canopy MLS as distributed by MLS GRID #4301378 Report a problem | ||
| 9/12/2025 | Listed for sale | $1,080,000+64.4%$210/sqft |
Source: Canopy MLS as distributed by MLS GRID #4301378 Report a problem | ||
| 2/22/2022 | Sold | $656,967$128/sqft |
Source: Public Record Report a problem | ||
Nearby homes
Get a cash offer in 3 minutes
Find out how much your home could sell for in as little as 3 minutes with a no-obligation cash offer.
Estimated market value
$901,200
