Seller offering $7500 CLOSING CREDIT to buyer with acceptable offer! If you are looking for outdoor space to spread out- this flat, corner lot may be just the one! Over half an acre of cleared land outside of the city limits. The newly built 16'x40' pole barn is perfect for your RV or boat, and the workshop/shed has space for your lawn equipment, 4 wheelers- you name it! The back porch has been screen enclosed and includes a outdoor kitchen and bar overlooking the pool complete with deck pavers and the greenhouse situated on a concrete slab. The fully fenced back yard provides all of the privacy you desire while being just a quick minute from whatever you need in town! Inside features 3 bedrooms and 2 full bathrooms, spacious living room and large den as well as a separate office area. Roof 2017, Water Heater 2018, and HVAC 2013. Schedule a private showing today!
Pending
$274,900
5691 Reinke Dr, Crestview, FL 32539
3beds
1,780sqft
Single Family Residence
Built in 1968
0.71 Acres Lot
$272,800 Zestimate®
$154/sqft
$-- HOA
What's special
Separate office areaLarge denDeck paversFlat corner lot
- 53 days |
- 212 |
- 9 |
Likely to sell faster than
Zillow last checked:
Listing updated:
Listed by:
Heather Vaughn 850-218-5867,
The Property Group 850 Inc
Source: ECAOR,MLS#: 1003252
Facts & features
Interior
Bedrooms & bathrooms
- Bedrooms: 3
- Bathrooms: 2
- Full bathrooms: 2
Primary bedroom
- Level: First
- Area: 154 Square Feet
- Dimensions: 14 x 11
Bedroom
- Level: First
- Area: 121 Square Feet
- Dimensions: 11 x 11
Bedroom
- Level: First
- Area: 121 Square Feet
- Dimensions: 11 x 11
Primary bathroom
- Level: First
- Area: 54 Square Feet
- Dimensions: 9 x 6
Bathroom
- Level: First
- Area: 30 Square Feet
- Dimensions: 6 x 5
Dining room
- Description: Dining/Kitchen Combo
- Level: First
- Area: 121 Square Feet
- Dimensions: 11 x 11
Kitchen
- Level: First
- Area: 168 Square Feet
- Dimensions: 14 x 12
Living room
- Level: First
- Area: 300 Square Feet
- Dimensions: 25 x 12
Heating
- Central
Cooling
- Central Air
Appliances
- Included: Dishwasher, Range Hood, Refrigerator, Electric Water Heater
- Laundry: Washer/Dryer Hookup
Features
- Bookcases
- Flooring: Tile, Vinyl
- Common walls with other units/homes: No Common Walls
Interior area
- Total structure area: 1,780
- Total interior livable area: 1,780 sqft
Property
Parking
- Parking features: Boat, Detached Carport, Golf Cart Garage, Oversized, RV Access/Parking
- Has carport: Yes
Features
- Stories: 1
- Patio & porch: Enclosed, Porch
- Exterior features: Private Yard, Outdoor Shower, Outdoor Kitchen
- Pool features: Above Ground, In Ground
Lot
- Size: 0.71 Acres
- Dimensions: 184 x 160
- Features: Cleared, Corner Lot, Level
Details
- Additional structures: Workshop, Yard Building
- Parcel number: 043N23000000050000
- Zoning description: County, Resid Single Family
Construction
Type & style
- Home type: SingleFamily
- Architectural style: Ranch
- Property subtype: Single Family Residence
Materials
- Brick
- Foundation: Slab
- Roof: Shingle
Condition
- Construction Complete
- New construction: No
- Year built: 1968
Utilities & green energy
- Sewer: Septic Tank
- Water: Public
Community & HOA
Community
- Subdivision: ADAMS POWELL
Location
- Region: Crestview
Financial & listing details
- Price per square foot: $154/sqft
- Tax assessed value: $161,434
- Annual tax amount: $1,615
- Date on market: 5/20/2026
- Road surface type: Paved
Estimated market value
$272,800
$259,000 - $286,000
$1,906/mo
Price history
| Date | Event | Price |
|---|---|---|
| 6/8/2026 | Pending sale | $274,900$154/sqft |
Source:  ECAOR #1003252 Report a problem ECAOR #1003252 Report a problem | ||
| 5/20/2026 | Listed for sale | $274,900+71.8%$154/sqft |
Source: ECAOR #1003252 Report a problem | ||
| 11/18/2020 | Sold | $160,000+190.9%$90/sqft |
Source: Public Record Report a problem | ||
| 4/23/2019 | Listing removed | $1,125$1/sqft |
Source: ERA American Real Estate Report a problem | ||
| 4/17/2019 | Listed for rent | $1,125+9.8%$1/sqft |
Source: Zillow Rental Network Report a problem | ||
| 10/9/2018 | Listing removed | $1,025$1/sqft |
Source: ERA American Real Estate Report a problem | ||
| 8/30/2018 | Listed for rent | $1,025+14.5%$1/sqft |
Source: Zillow Rental Network Report a problem | ||
| 9/17/2015 | Listing removed | $895$1/sqft |
Source: ERA American Real Estate Report a problem | ||
| 9/5/2015 | Price change | $895-5.8%$1/sqft |
Source: ERA American Real Estate Report a problem | ||
| 8/28/2015 | Listed for rent | $950$1/sqft |
Source: ERA American Real Estate Report a problem | ||
| 5/29/2013 | Sold | $55,000-5%$31/sqft |
Source: Public Record Report a problem | ||
| 3/15/2013 | Price change | $57,900-6.5%$33/sqft |
Source: Coldwell Banker United, Realtors #589272 Report a problem | ||
| 2/10/2013 | Price change | $61,900-4.6%$35/sqft |
Source: Coldwell Banker United, Realtors #589272 Report a problem | ||
| 1/12/2013 | Listed for sale | $64,900$36/sqft |
Source: Homepath #589272 Report a problem | ||
Public tax history
| Year | Property taxes | Tax assessment |
|---|---|---|
| 2024 | $1,655 +1% | $161,434 -3.8% |
| 2023 | $1,639 +6.4% | $167,802 +6.5% |
| 2022 | $1,540 +15.7% | $157,527 +29.5% |
| 2021 | $1,331 +6.3% | $121,681 +7.6% |
| 2020 | $1,252 +4.7% | $113,088 +6.9% |
| 2019 | $1,196 +1.9% | $105,795 +3.6% |
| 2018 | $1,174 | $102,118 +7.9% |
| 2017 | $1,174 +5.1% | $94,636 +2.7% |
| 2016 | $1,117 +3.2% | $92,123 +4.2% |
| 2015 | $1,082 +0.6% | $88,412 +0.2% |
| 2014 | $1,076 | $88,245 -1.3% |
| 2013 | -- | $89,426 +23.7% |
| 2012 | -- | $72,271 -4% |
| 2011 | -- | $75,258 -3.2% |
| 2010 | -- | $77,770 -10.1% |
| 2009 | -- | $86,551 -9.7% |
| 2008 | -- | $95,858 -3.3% |
| 2007 | -- | $99,088 +2.5% |
| 2006 | -- | $96,671 +22.3% |
| 2005 | -- | $79,073 +22.5% |
| 2004 | -- | $64,544 +5.3% |
| 2003 | -- | $61,306 +0.5% |
| 2002 | -- | $60,999 +1.8% |
| 2001 | -- | $59,926 |
Find assessor info on the county website
Monthly payment
Est. payment$--/mo
Payment breakdown
Explore the cost of this home by adjusting the details. Changes won't be saved.All calculations are estimates and provided by Zillow, Inc. for informational purposes only. Actual amounts may vary.
HOA fees may include property taxes on listings classified as Co-Ops. Contact the listing agent and/or owner for fee details.
Mortgage interest rates are dependent on a number of factors, including credit score, down payment, and repayment length. Interest rate data provided by Zillow Group Marketplace, Inc. as of 1/1/1970 from various mortgage lenders with which we have lead or other similar arrangements; the Estimated Payment is an average of those rates.
See how much you could borrow to make a competitive offer.
Climate risks
Neighborhood: 32539
Getting around
19 / 100
Car-DependentNearby schools
GreatSchools rating
- 8/10Walker Elementary SchoolGrades: PK-5Distance: 1.1 mi
- 8/10Davidson Middle SchoolGrades: 6-8Distance: 0.9 mi
- 5/10Crestview High SchoolGrades: 9-12Distance: 0.8 mi
Schools provided by the listing agent
- Elementary: Walker
- Middle: Davidson
- High: Crestview
Source: ECAOR. This data may not be complete. We recommend contacting the local school district to confirm school assignments for this home.
- $364,5003 bd2 ba1.8k sqft1318 Valley Rd, Crestview, FL 32539Sold
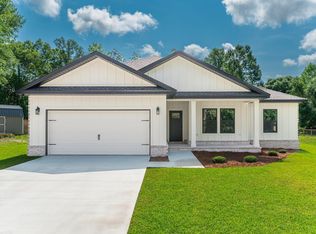
- $241,9003 bd2 ba1.2k sqft1314 Valley Rd, Crestview, FL 32539Off Market
- $196,9003 bd2 ba1.4k sqft5688 Reinke Dr, Crestview, FL 32539Off Market

- $304,4003 bd2 ba1.8k sqft5696 Reinke Dr, Crestview, FL 32539Off Market

- $101,4633 bd2 ba1.6k sqft1322 Pinewood Ln, Crestview, FL 32539Off Market
- $232,2004 bd3 ba1.7k sqft5682 Reinke Dr, Crestview, FL 32539Off Market
- $214,4003 bd2 ba1k sqft1317 Valley Rd, Crestview, FL 32539Off Market
- $262,1003 bd2 ba1.5k sqft5681 Reinke Dr, Crestview, FL 32539Off Market
A local agent can set up tours, give advice and negotiate with sellers.
A local lender can help you make sure your offer is ready when you are.
Similar homes
- $325,0003 bd2 ba1.6k sqft1309 Valley Rd, Crestview, FL 32539For Sale
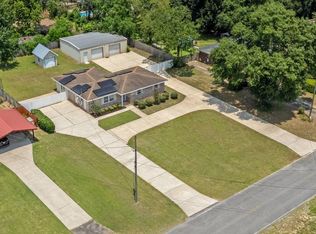
 MLS ID #1006894, Derrick E Mork, Diamond Gulf Realty. ECAOR
 - $285,5003 bd2 ba1.5k sqft2128 3rd Ave NE, Crestview, FL 32539For Sale
 MLS ID #986941, Kendra R Sheikho, Coldwell Banker Realty. ECAOR
 - $274,9003 bd2 ba1.2k sqft1093 Farmer St, Crestview, FL 32539For Sale
 MLS ID #1001939, Caudill Home Team, Keller Williams Realty Cview. ECAOR
 - $281,0003 bd2 ba1.6k sqft3284 Fairview Ave, Crestview, FL 32539For Sale
 MLS ID #1000407, Hiller Group, EXP Realty LLC. ECAOR
 - $279,9003 bd2 ba1.2k sqft6071 Sonny Ln, Crestview, FL 32539For SaleMLS ID #983573, Traci E Birdwell, Coldwell Banker Realty. ECAOR
- $243,0003 bd2 ba2.1k sqft3174 Earl Kennedy Rd, Crestview, FL 32539For SaleMLS ID #994786, Patrick W Riffle, RE/MAX Agency One. ECAOR
- $279,9003 bd2 ba1.3k sqft662 E Robinson Ave, Crestview, FL 32539For SaleMLS ID #1005361, India T Lucious, EXP Realty LLC. ECAOR
- $270,0003 bd2 ba1.4k sqft153 Shady Ln, Crestview, FL 32536For SaleMLS ID #1004581, Tomasz A Bielenin, RE/MAX Agency One. ECAOR
- $270,0003 bd2 ba1.7k sqft2807 Mohican Way, Crestview, FL 32539For SaleMLS ID #1006420, Mark A Simpson, Harrison Lilly Emerald Coast. ECAOR
- $292,0003 bd2 ba1.3k sqft400 Brown Pl, Crestview, FL 32539For SaleMLS ID #965300, Zarina S Ellis, Ellis Realty LLC. ECAOR
- $275,0003 bd2 ba1.5k sqft311 Seattle Slew Ct, Crestview, FL 32539For SaleMLS ID #998453, Casey M Tetman, Equity & Trust Realty Inc. ECAOR
- $269,9004 bd3 ba1.9k sqft111 Bronze Cir, Crestview, FL 32539For SaleMLS ID #1004387, Derrick E Mork, Diamond Gulf Realty. ECAOR
- $239,0003 bd2 ba1.2k sqft5530 Royal St, Crestview, FL 32539For SaleMLS ID #1006482, Bonnie A Seals, ERA American Real Estate. ECAOR
- $400,0003 bd2 ba2.4k sqft114 Oakcrest Dr, Crestview, FL 32539For SaleMLS ID #1005171, Team Laurie & Lori, RE/MAX Agency One. ECAOR
- $242,5003 bd3 ba1.6k sqft103 Mill Pond Cv, Crestview, FL 32539For Sale
 MLS ID #1005522, Steve Koleno, Beycome of Florida LLC. Navarre Area BOR
 - $287,4003 bd2 ba1.5k sqft3010 Windsor Cir, Crestview, FL 32539For SaleMLS ID #1003370, Abbott Martin Group, EXP Realty LLC. ECAOR
- $285,0003 bd2 ba1.3k sqft161 W North Ave, Crestview, FL 32536For SaleMLS ID #1004580, Paul A Domenech, Keller Williams Realty FWB. ECAOR
- $235,0003 bd2 ba1.4k sqft528 Hyde Park Dr, Crestview, FL 32539For SaleMLS ID #787292, Kynley Braxton. CPAR
- $302,0003 bd2 ba2k sqft202 Limestone Cir, Crestview, FL 32539For SaleMLS ID #1001420, Louann Schultz, Coldwell Banker Realty. ECAOR
- $295,0003 bd2 ba1.8k sqft123 Steeplechase Dr, Crestview, FL 32539For SaleMLS ID #1002113, Judy Griffin, Coastal Villages Real Estate. ECAOR
- Florida
- Okaloosa County
- Crestview
- 32539
- 5691 Reinke Dr
Nearby cities
Nearby zip codes
Other Crestview Topics
