Skip main navigation
Closed
  • $645,500

    5691 Riverview Oaks Dr, Theodore, AL 36582

    5beds
    3,655sqft
    Residential
    Built in 2008
    -- sqft lot
    $647,600 Zestimate®
    $177/sqft
    $3,298 Estimated rent

    Home value

    $647,600

    $615,000 - $680,000

    $3,298/mo

    Zestimate® history
    Loading
    Loading...

    Owner options

    List your home for rent

    $3,298/mo

    Rent Zestimate®

    Find your next renter with Zillow Rental Manager. Plus, with online applications, you can quickly screen prospective tenants – for free.

    Learn more

    $3,298/mo

    Rent Zestimate®

    Refinance and save

    $3,459/mo

    Est. payment

    Refinancing to a lower rate could help reduce your monthly payments and save thousands over the life of the loan.

    See today's rates

    $3,459/mo

    Est. payment

    Explore your selling options

    Work with a Zillow partner agent

    Leverage their expertise and Zillow's premium Showcase listings to get your home seen by more buyers.

    Get started

    List with your own agent

    Get your home in front of millions of buyers by listing it on Zillow.

    Learn how to do it

    Sell it yourself

    Take full control of how buyers see your home on Zillow by listing For Sale by Owner (FSBO).

    List your home

    What's special

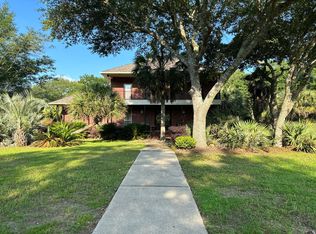
    **OPEN SUNDAY 6/14 2-4**Welcome to Riverview Oaks, where space, comfort, and timeless Southern style come together on over an acre. Built in 2008, this custom home offers 3,655 square feet of living space with 4 bedrooms, 3.5 baths, and an additional 700+ square feet of unfinished bonus space above the garage with ductwork, access to plumbing & seller will leave sheetrock already up there- offering additional living space, a media room, guest suite, or leave as is for incredible walk-in storage.Inside, you'll find high ceilings (10' down and 9'up), beautiful hardwood floors, crown molding, abundant natural light, and a spacious open floor plan designed for both everyday living and entertaining. The kitchen features granite countertops, stainless appliances (most replaced in 2022/2023), a bright breakfast area and opens into the large family room with built-in shelving, fireplace, and multiple French doors overlooking the expansive covered back porch.The main level primary suite offers double vanities, a garden tub, oversized shower, and two large walk-in closets. A downstairs study with closet provides flexibility for a home office, nursery, or potential fifth bedroom. Storage is abundant throughout the home with generous closets and additional unfinished bonus space.Major recent updates include fresh interior and exterior paint (2026), a fortified roof (2025), gutters, tankless water heaters (2024/2025), and two HVAC units replaced in 2020 and 2023. Additional features include a sprinkler system on a separate meter, generator hookup, and mostly hardwood flooring throughout the home.The large covered back porch spans the rear of the home and creates the perfect setting for entertaining, relaxing, and enjoying the privacy of this beautiful property — all conveniently located just minutes from I-10, river access, and local conveniences.Don't miss your chance to own this stunning property in a coveted neighborhood! Buyer to verify all information during due diligence.

    Zillow last checked:

    Listing updated:

    Listed by:

    Nichole Paulk 251-605-2357,

    Blue Heron Realty Mobile

    Bought with:

    Non Member

    Roberts Brothers Inc Dauphin I

    Source: Baldwin Realtors,MLS#: 396521MLS Logo

    Facts & features

    Interior

    Bedrooms & bathrooms
    • Bedrooms: 5
    • Bathrooms: 4
    • Full bathrooms: 3
    • 1/2 bathrooms: 1
    Primary bedroom
    • Features: Multiple Walk in Closets
    Primary bathroom
    • Features: Double Vanity, Soaking Tub, Separate Shower, Private Water Closet
    Dining room
    • Features: Breakfast Area-Kitchen, Separate Dining Room
    Heating
    • Electric, Natural Gas, Central
    Appliances
    • Included: Dishwasher, Microwave, Gas Range, Tankless Water Heater
    Features
    • Eat-in Kitchen, High Ceilings, Storage
    • Flooring: Carpet, Tile, Wood
    • Windows: Double Pane Windows
    • Has basement: No
    • Number of fireplaces: 1
    • Fireplace features: Family Room, Wood Burning, Gas
    Interior area
    • Total structure area: 3,655
    • Total interior livable area: 3,655 sqft

    Property

    Parking
    • Total spaces: 2
    • Parking features: Attached, Garage
    • Has attached garage: Yes
    • Covered spaces: 2
    Features
    • Levels: Two
    • Patio & porch: Rear Porch
    • Exterior features: Irrigation Sprinkler, Termite Contract
    • Fencing: Partial
    • Has view: Yes
    • View description: Trees/Woods
    Lot
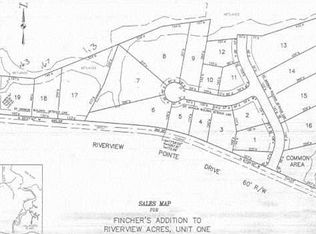
    • Dimensions: 124 x 448 x 144 x 381
    • Features: 1-3 acres, Level, Subdivided
    Details
    • Parcel number: 3216010006001035
    • Zoning description: Single Family Residence

    Construction

    Type & style
    • Home type: SingleFamily
    • Architectural style: Traditional
    • Property subtype: Residential
    Materials
    • Brick, Hardboard
    • Foundation: Slab
    • Roof: Composition,Fortified Roof
    Condition
    • Resale
    • New construction: No
    • Year built: 2008

    Utilities & green energy

    • Electric: Generator Ready, Alabama Power
    • Gas: Gas-Natural, Mobile Gas
    • Sewer: Public Sewer
    • Water: Public
    • Utilities for property: Natural Gas Connected

    Community & HOA

    Community
    • Features: None
    • Subdivision: Riverview Oaks
    HOA
    • Has HOA: Yes
    • HOA fee: $450 annually
    Location
    • Region: Theodore

    Financial & listing details

    • Price per square foot: $177/sqft
    • Tax assessed value: $414,300
    • Annual tax amount: $1,942
    • Price range: $645.5K - $645.5K
    • Date on market: 5/14/2026
    • Ownership: Whole/Full

    Price history

    DateEventPrice
    7/17/2026Sold$645,500-3.4%$177/sqft
    Source: Baldwin Realtors #396521 Report a problem
    6/13/2026Pending sale$668,000$183/sqft
    Source: GCMLS #7768111 Report a problem
    5/14/2026Listed for sale$668,000$183/sqft
    Source: GCMLS #7768111 Report a problem

    Public tax history

    YearProperty taxesTax assessment
    2025$1,943 +5.2%$41,440 +5%
    2024$1,847 +8.9%$39,460 +8.6%
    2023$1,695 -1.7%$36,340 -1.7%
    2022$1,726 -1%$36,960 -1%
    2021$1,743 -1%$37,320 -1%
    2020$1,761 -2%$37,700 -2%
    2019$1,798 $38,460 -1%
    2018$1,798 -2%$38,840 -0.9%
    2017$1,834 $39,200 -1.4%
    2016$1,834 +4.2%$39,760 +6.5%
    2013$1,760 -2.5%$37,320 -3.3%
    2010$1,804 $38,580
    Find assessor info on the county website

    Neighborhood: Rochon

    Nearby schools

    GreatSchools rating
    Schools provided by the listing agent
    • Elementary: Hollingers Island
    • Middle: Katherine H Hankins
    • High: Theodore

    Source: Baldwin Realtors. This data may not be complete. We recommend contacting the local school district to confirm school assignments for this home.

    Get a cash offer in 3 minutes
    Find out how much your home could sell for in as little as 3 minutes with a no-obligation cash offer.
    Estimated market value
    $647,600
    Get a cash offer in 3 minutes
    Find out how much your home could sell for in as little as 3 minutes with a no-obligation cash offer.
    Estimated market value
    $647,600