Welcome home to this beautifully updated ranch in the desirable Sorrel Ranch community! Freshly painted throughout with brand-new carpet, this move-in-ready home offers an open, light-filled floor plan designed for comfortable everyday living.
The spacious great room features a cozy fireplace and abundant natural light, flowing seamlessly into the remodeled kitchen complete with granite countertops, stainless steel appliances. The main-floor primary suite provides a private retreat with a beautifully remodeled en-suite bath, while the updated secondary bathrooms offer modern finishes throughout.
A rare three-car garage provides ample room for vehicles, outdoor gear, hobbies, or additional storage. The unfinished walk-out basement offers endless possibilities to customize the space to fit your lifestyle—whether you envision additional bedrooms, a home theater, fitness room, multi-generational living, or flexible work and recreation space.
Enjoy the best of Colorado living with nearby parks, scenic walking and biking trails, open space, and easy access to Southlands Shopping Center, restaurants, entertainment, and major commuter routes. Sorrel Ranch is a sought-after neighborhood known for its welcoming atmosphere, community pool, convenient location, and proximity to schools, recreation, and everyday amenities.
Enjoy low utility bills with the paid off solar system.
This exceptional home combines thoughtful updates, generous living space, and an unbeatable location—ready for you to move in and make it your own!
For sale
$647,000
5691 S Catawba Way, Aurora, CO 80016
4beds
4,170sqft
Single Family Residence
Built in 2005
6,490 Square Feet Lot
$-- Zestimate®
$155/sqft
$118/mo HOA
What's special
- 12 days |
- 1,202 |
- 61 |
Zillow last checked:
Listing updated:
Listed by:
Adriana Morandini 720-491-1617 adriana.dreamhome1617@gmail.com,
Your Castle Realty LLC
Source: REcolorado as distributed by MLS GRID,MLS#: 7460632
Facts & features
Interior
Bedrooms & bathrooms
- Bedrooms: 4
- Bathrooms: 2
- Full bathrooms: 2
- Main level bathrooms: 2
- Main level bedrooms: 2
Bedroom
- Features: Primary Suite
- Level: Main
Bedroom
- Level: Main
Bedroom
- Level: Basement
Bedroom
- Level: Basement
Bathroom
- Features: En Suite Bathroom, Primary Suite
- Level: Main
Bathroom
- Level: Main
Den
- Level: Main
Dining room
- Level: Main
Great room
- Level: Main
Kitchen
- Level: Main
Laundry
- Level: Main
Heating
- Forced Air, Natural Gas
Cooling
- Central Air
Appliances
- Included: Dishwasher, Disposal, Dryer, Microwave, Oven, Refrigerator, Washer
Features
- Ceiling Fan(s), Central Vacuum, Eat-in Kitchen, Five Piece Bath, Granite Counters, Kitchen Island, Open Floorplan, Smoke Free, Sound System, Walk-In Closet(s), Wired for Data
- Flooring: Carpet, Tile
- Windows: Double Pane Windows, Window Coverings
- Basement: Finished,Full,Walk-Out Access
- Number of fireplaces: 1
- Fireplace features: Electric, Great Room
Interior area
- Total structure area: 4,170
- Total interior livable area: 4,170 sqft
- Finished area above ground: 2,085
- Finished area below ground: 625
Video & virtual tour
Property
Parking
- Total spaces: 3
- Parking features: Concrete, Dry Walled
- Attached garage spaces: 3
Features
- Levels: One
- Stories: 1
- Patio & porch: Covered, Patio
- Exterior features: Balcony, Private Yard
- Fencing: Full
- Has view: Yes
- View description: Mountain(s)
Lot
- Size: 6,490 Square Feet
- Features: Greenbelt, Landscaped, Level, Near Public Transit, Sprinklers In Front, Sprinklers In Rear
Details
- Parcel number: 034555951
- Special conditions: Standard
Construction
Type & style
- Home type: SingleFamily
- Architectural style: Traditional
- Property subtype: Single Family Residence
Materials
- Frame, Stone, Wood Siding
- Foundation: Concrete Perimeter, Slab
Condition
- Year built: 2005
Utilities & green energy
- Electric: 110V, 220 Volts
- Sewer: Public Sewer
- Water: Public
- Utilities for property: Cable Available, Electricity Connected, Natural Gas Connected
Community & HOA
Community
- Security: Security System, Smoke Detector(s)
- Subdivision: Sorrel Ranch
HOA
- Has HOA: Yes
- Amenities included: Pool
- Services included: Recycling, Trash
- HOA fee: $118 monthly
- HOA name: Weststar Management
- HOA phone: 720-941-9200
Location
- Region: Aurora
Financial & listing details
- Price per square foot: $155/sqft
- Tax assessed value: $659,200
- Annual tax amount: $5,299
- Date on market: 7/9/2026
- Listing terms: Cash,Conventional,FHA,VA Loan
- Exclusions: Seller's Personal Property, Staging Furniture And Accessories
- Ownership: Individual
- Electric utility on property: Yes
- Road surface type: Paved
Estimated market value
Not available
Estimated sales range
Not available
Not available
Price history
| Date | Event | Price |
|---|---|---|
| 7/9/2026 | Listed for sale | $647,000+63.8%$155/sqft |
Source:  REcolorado as distributed by MLS GRID #7460632 Report a problem REcolorado as distributed by MLS GRID #7460632 Report a problem | ||
| 10/14/2016 | Sold | $395,000+13.6%$95/sqft |
Source: YOUR CASTLE REAL ESTATE solds #2663363_80016 Report a problem | ||
| 1/6/2006 | Sold | $347,700$83/sqft |
Source: Public Record Report a problem | ||
Public tax history
| Year | Property taxes | Tax assessment |
|---|---|---|
| 2025 | $5,505 +13.7% | $41,200 -9.1% |
| 2024 | $4,843 +11.6% | $45,346 -8.4% |
| 2023 | $4,339 -1.2% | $49,507 +44.8% |
| 2022 | $4,393 | $34,181 -2.8% |
| 2021 | -- | $35,164 +9.4% |
| 2020 | $4,044 -5.8% | $32,154 |
| 2019 | $4,293 | -- |
| 2018 | $4,293 +1.3% | $30,499 |
| 2017 | $4,239 | $30,499 +8.5% |
| 2016 | -- | $28,099 |
| 2015 | -- | $28,099 +25.7% |
| 2014 | $3,796 +17% | $22,352 -4.5% |
| 2013 | $3,246 | $23,400 |
| 2012 | -- | $23,400 |
| 2011 | $3,782 +1.5% | $23,400 -13.6% |
| 2010 | $3,725 -4.2% | $27,080 |
| 2009 | $3,889 | $27,080 -3.7% |
| 2008 | -- | $28,106 |
| 2007 | -- | $28,106 +18.5% |
| 2006 | -- | $23,721 +464.1% |
| 2005 | -- | $4,205 |
Find assessor info on the county website
Monthly payment
Est. payment
Payment breakdown
Explore the cost of this home by adjusting the details. Changes won't be saved.Climate risks
Neighborhood: Sorrel Ranch
Nearby schools
GreatSchools rating
- 5/10Buffalo Trail Elementary SchoolGrades: PK-6Distance: 0.6 mi
- 6/10Infinity Middle SchoolGrades: 6-8Distance: 1 mi
- 8/10Cherokee Trail High SchoolGrades: 9-12Distance: 2.1 mi
Schools provided by the listing agent
- Elementary: Buffalo Trail
- Middle: Fox Ridge
- High: Cherokee Trail
- District: Cherry Creek 5
Source: REcolorado as distributed by MLS GRID. This data may not be complete. We recommend contacting the local school district to confirm school assignments for this home.
- $650,0004 bd4 ba3.3k sqft5681 S Catawba Way, Aurora, CO 80016Sold
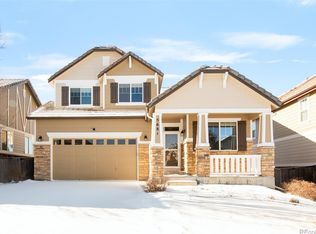
- $694,4004 bd4 ba2.8k sqft5701 S Catawba Way, Aurora, CO 80016Off Market

- $707,4004 bd4 ba3.4k sqft5671 S Catawba Way, Aurora, CO 80016Off Market
- $695,8005 bd4 ba3.2k sqft5711 S Catawba Way, Aurora, CO 80016Off Market
- $602,1003 bd3 ba2.6k sqft23859 E Dorado Pl, Aurora, CO 80016Off Market
- $691,4005 bd3 ba4k sqft5661 S Catawba Way, Aurora, CO 80016Off Market
- $650,0005 bd4 ba3.3k sqft23838 E Alamo Pl, Aurora, CO 80016Sold
- $716,8006 bd5 ba4k sqft5721 S Catawba Way, Aurora, CO 80016Off Market
A local agent can set up tours, give advice and negotiate with sellers.
Similar homes
- $605,0004 bd4 ba3k sqft5563 S Elk Court, Aurora, CO 80016For Sale
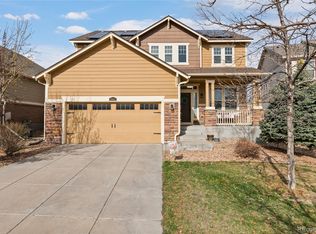
 MLS ID #9930688, Joshua Surver, eXp Realty, LLC. REcolorado as distributed by MLS GRID
 - $688,0004 bd3 ba3.7k sqft7318 S Millbrook Street, Aurora, CO 80016For Sale
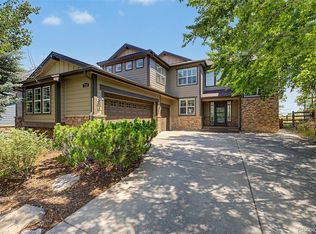 MLS ID #6439958, Nicole Malone, Kentwood Real Estate Cherry Creek. REcolorado as distributed by MLS GRID
 - $679,9005 bd4 ba3.9k sqft6340 S Langdale Way, Aurora, CO 80016For Sale
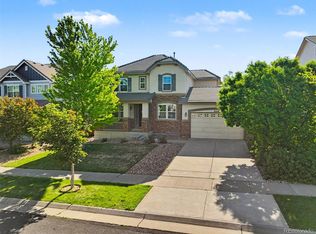 MLS ID #7396983, Sue Kenner, Keller Williams DTC. REcolorado as distributed by MLS GRID
 - $709,9005 bd3 ba3.9k sqft6668 S Killarney Court, Aurora, CO 80016For Sale
 MLS ID #1719043, Julie Maeda, Guardian Real Estate Group. REcolorado as distributed by MLS GRID
 - $734,9004 bd3 ba4k sqft25411 E Indore Drive, Aurora, CO 80016For SaleMLS ID #6175273, Julie Maeda, Guardian Real Estate Group. REcolorado as distributed by MLS GRID
- $665,0004 bd4 ba4.3k sqft4862 S Versailles Court, Aurora, CO 80015For SaleMLS ID #8219722, Nicholas Muldoon, The Agency - Denver. REcolorado as distributed by MLS GRID
- $625,0004 bd3 ba3.6k sqft4949 S Valdai Way, Aurora, CO 80015For SaleMLS ID #6792031, Jenny Apodaca, HomeSmart. REcolorado as distributed by MLS GRID
- $790,0004 bd4 ba3.7k sqft27173 E Ontario Place, Aurora, CO 80016For SaleMLS ID #5702119, Kathryn Bartic, Keller Williams Integrity Real Estate LLC. REcolorado as distributed by MLS GRID
- $692,5004 bd5 ba3.8k sqft4454 S Himalaya Circle, Aurora, CO 80015For SaleMLS ID #4586957, Michael Galansky, The Galansky Group LLC. REcolorado as distributed by MLS GRID
- $770,0005 bd4 ba3.1k sqft24702 E Rowland Place, Aurora, CO 80016For SaleMLS ID #6564087, Andrea Wright, LIV Sotheby's International Realty. REcolorado as distributed by MLS GRID
- $769,9994 bd4 ba4.2k sqft25332 E Indore Drive, Aurora, CO 80016For SaleMLS ID #9697436, William Watson, Your Home Sold Guaranteed Realty - Premier Partners. REcolorado as distributed by MLS GRID
- $670,0004 bd3 ba3.9k sqft4103 S Nepal Circle, Aurora, CO 80013For SaleMLS ID #8441319, Tony Hawkins, Thrive Real Estate Group. REcolorado as distributed by MLS GRID
- $715,0004 bd4 ba4k sqft21447 E Union Pl, Aurora, CO 80015For Sale
 MLS ID #6760542, Ramona Williams, Exp Realty LLC. elevateMLS
 - $700,0004 bd3 ba3.2k sqft21259 E Layton Lane, Aurora, CO 80015For SaleMLS ID #8387651, Bruce Durrell, Different Realty Services. REcolorado as distributed by MLS GRID
- $715,0005 bd3 ba3.7k sqft22669 E Tufts Place, Aurora, CO 80015For SaleMLS ID #9339820, EmpowerHome Team Colorado, Keller Williams Realty Northern Colorado. REcolorado as distributed by MLS GRID
- $860,0005 bd5 ba4.9k sqft23910 E Ontario Place, Aurora, CO 80016For SaleMLS ID #4946780, Heather Christensen, Keller Williams DTC. REcolorado as distributed by MLS GRID
- $825,0005 bd4 ba3.9k sqft26945 E Costilla Drive, Aurora, CO 80016For SaleMLS ID #5060077, Tara McCarthy, eXp Realty, LLC. REcolorado as distributed by MLS GRID
- $613,0005 bd3 ba3.9k sqft1372 S Duquesne Court, Aurora, CO 80018For SaleMLS ID #4545779, Yuliya Arushanova, Real Broker, LLC DBA Real. REcolorado as distributed by MLS GRID
- $575,0004 bd4 ba2.4k sqft20877 E Eastman Avenue, Aurora, CO 80013For SaleMLS ID #2725549, Tatyana Sturm, EXIT Realty DTC, Cherry Creek, Pikes Peak.. REcolorado as distributed by MLS GRID
- $800,0003 bd4 ba4.6k sqft23579 E Swallow Circle, Aurora, CO 80016For SaleMLS ID #2158105, Brian McWilliams, Compass - Denver. REcolorado as distributed by MLS GRID
