Over 300 feet of coveted Colvos Passage shoreline sets the stage for this rare waterfront estate, where sweeping water views and quiet privacy define daily life. Just minutes to the Southworth ferry—whether bound for West Seattle or a swift ride into downtown—this 2.6-acre property feels worlds away while staying remarkably connected. The grounds are a showcase of mature landscaping, with an apple orchard, garden beds, and open lawns unfolding toward the water. Meandering stairs lead to your private beach and picnic area, complete with kayak storage for effortless days on the sound. Inside, a well-maintained single-story home offers 3 bedrooms, floor-to-ceiling windows, and French doors that frame the view and flood the open-concept living spaces with natural light—ideal for relaxed living and easy entertaining. Expansive decks overlook the gardens and shoreline, while three separate tax parcels present a compelling opportunity for a future homesite with equally stunning views and direct beach access.
Sold
Listed by: John L. Scott, Inc. • Peppie Anderson
Bought with: Renaissance Real Estate LLC
$1,150,000
5691 Seabreeze Lane SE, Port Orchard, WA 98367
3beds
1,148sqft
Single Family Residence
Built in 1990
2.67 Acres Lot
$1,164,400 Zestimate®
$1,002/sqft
$2,375 Estimated rent
Home value
$1,164,400
$1.11M - $1.22M
$2,375/mo
Zestimate® history
Owner options
List your home for rent
$2,375/mo
Rent Zestimate®
Find your next renter with Zillow Rental Manager. Plus, with online applications, you can quickly screen prospective tenants – for free.
$2,375/mo
Rent Zestimate®
Refinance and save
$6,998/mo
Est. payment
Refinancing to a lower rate could help reduce your monthly payments and save thousands over the life of the loan.
$6,998/mo
Est. payment
Explore your selling options
Work with a Zillow partner agent
Leverage their expertise and Zillow's premium Showcase listings to get your home seen by more buyers.
Get startedList with your own agent
Get your home in front of millions of buyers by listing it on Zillow.
Learn how to do itSell it yourself
Take full control of how buyers see your home on Zillow by listing For Sale by Owner (FSBO).
List your homeWhat's special
Apple orchardMature landscapingDirect beach accessSweeping water viewsFloor-to-ceiling windowsGarden bedsCoveted colvos passage shoreline
Zillow last checked:
Listing updated:
Listed by:
Peppie Anderson,
John L. Scott, Inc.
Bought with:
Mandi Farmer, 20122653
Renaissance Real Estate LLC
Source: NWMLS as distributed by MLS GRID,MLS#: 2516509
Facts & features
Interior
Bedrooms & bathrooms
- Bedrooms: 3
- Bathrooms: 2
- Full bathrooms: 1
- 3/4 bathrooms: 1
- Main level bathrooms: 2
- Main level bedrooms: 3
Primary bedroom
- Level: Main
Bedroom
- Level: Main
Bedroom
- Level: Main
Bathroom three quarter
- Level: Main
Bathroom full
- Level: Main
Dining room
- Level: Main
Entry hall
- Level: Main
Kitchen without eating space
- Level: Main
Living room
- Level: Main
Heating
- Wall Furnace, Electric
Cooling
- None
Appliances
- Included: Dishwasher, Refrigerator, Stove(s)/Range(s), Dishwasher(s), Refrigerator(s), Water Heater: Electric, Water Heater Location: Utility Room
Features
- Bath Off Primary
- Flooring: Laminate, Carpet
- Doors: French Doors
- Basement: None
- Has fireplace: No
Interior area
- Total structure area: 1,148
- Total interior livable area: 1,148 sqft
Property
Parking
- Total spaces: 5
- Parking features: Driveway, Off Street, RV Parking
- Uncovered spaces: 5
Features
- Levels: One
- Stories: 1
- Entry location: Main
- Patio & porch: Bath Off Primary, French Doors, Walk-In Closet(s), Water Heater, Wired for Generator
- Has view: Yes
- View description: Bay, Canal, Sound
- Has water view: Yes
- Water view: Bay,Canal,Sound
- Waterfront features: Medium Bank, Bayfront, Canal Front, Saltwater, Sound
Lot
- Size: 2.67 Acres
- Features: Dead End Street, Paved, Cable TV, Deck, RV Parking
- Topography: Level,Partial Slope,Sloped
- Residential vegetation: Wooded
Details
- Parcel number: 11230240092007
- Zoning description: Jurisdiction: County
- Special conditions: Standard
- Other equipment: Wired for Generator
Construction
Type & style
- Home type: SingleFamily
- Architectural style: 1 Story
- Property subtype: Single Family Residence
Materials
- Wood Siding
- Foundation: Poured Concrete
- Roof: Metal
Condition
- Very Good
- Year built: 1990
- Major remodel year: 1990
Utilities & green energy
- Electric: Company: PSE
- Sewer: Septic Tank, Company: Septic
- Water: Shared Well, Company: Shared Well
Community & HOA
Community
- Subdivision: Southworth
Location
- Region: Pt Orchard
Financial & listing details
- Price per square foot: $1,002/sqft
- Tax assessed value: $674,590
- Annual tax amount: $6,947
- Date on market: 6/29/2026
- Cumulative days on market: 23 days
- Listing terms: Conventional
- Inclusions: Dishwasher(s), Refrigerator(s), Stove(s)/Range(s)
Price history
| Date | Event | Price |
|---|---|---|
| 6/18/2026 | Sold | $1,150,000-4.2%$1,002/sqft |
Source:  NWMLS as distributed by MLS GRID #2516509 Report a problem NWMLS as distributed by MLS GRID #2516509 Report a problem | ||
| 5/21/2026 | Pending sale | $1,200,000$1,045/sqft |
Source: NWMLS as distributed by MLS GRID #2516509 Report a problem | ||
| 5/2/2026 | Listed for sale | $1,200,000$1,045/sqft |
Source: NWMLS as distributed by MLS GRID #2516509 Report a problem | ||
Public tax history
| Year | Property taxes | Tax assessment |
|---|---|---|
| 2024 | $5,725 +3.2% | $674,590 |
| 2023 | $5,550 +0.6% | $674,590 |
| 2022 | $5,517 -1.5% | $674,590 +17.7% |
| 2021 | $5,598 +5.7% | $573,220 +11.9% |
| 2020 | $5,297 +49% | $512,480 +39.5% |
| 2019 | $3,554 -8.3% | $367,340 +12.3% |
| 2018 | $3,877 | $327,130 |
| 2017 | $3,877 +8.1% | $327,130 +11.4% |
| 2016 | $3,586 +1.9% | $293,760 +3.8% |
| 2015 | $3,520 | $283,080 -14.2% |
| 2014 | $3,520 +5.1% | $329,910 +2.8% |
| 2013 | $3,350 -8.7% | $321,010 |
| 2012 | $3,671 -8.4% | $321,010 -14.6% |
| 2011 | $4,009 -3.6% | $375,940 -10.1% |
| 2010 | $4,159 +8.8% | $418,030 -4.9% |
| 2009 | $3,821 +3.4% | $439,790 |
| 2008 | $3,696 +1.8% | $439,790 +13.9% |
| 2007 | $3,633 +30.4% | $386,250 +61.5% |
| 2005 | $2,786 | $239,130 +2.4% |
| 2002 | -- | $233,500 +1.7% |
| 2001 | $1,833 -25.1% | $229,640 +34.2% |
| 2000 | $2,448 | $171,160 |
Find assessor info on the county website
Neighborhood: 98367
Nearby homes
- $450,0005.81 Acres10509 SE Vashon Vista Dr, Port Orchard, WA 98367Lot/Land

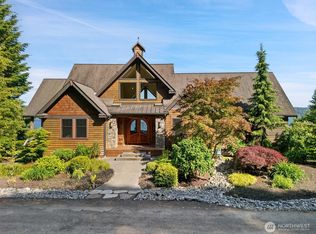
- $1,250,0003 bd3 ba3.3k sqft10526 SE Vashon Vista Dr, Port Orchard, WA 98367Sold
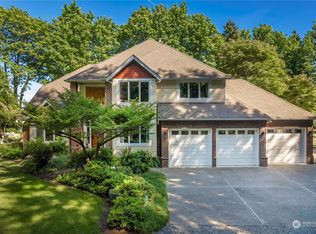
- $1,469,0003 bd3 ba3.2k sqft10587 SE Cisco Rd, Pt Orchard, WA 98367Sold
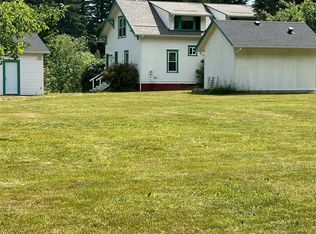
- $682,9002 bd2 ba1.8k sqft5461 Wilson Creek Rd SW, Pt Orchard, WA 98367Off Market
- $379,9004.93 Acres7099 Wilson Creek Rd SE, Port Orchard, WA 98367Lot/Land
- $855,0005 bd5 ba3.8k sqft10611 SE Cisco Rd, Port Orchard, WA 98367Sold
- $379,9004.94 Acres7095 Wilson Creek Rd SE, Port Orchard, WA 98367Lot/Land
- $1,650,0004 bd4 ba3.8k sqft5163 Tom Graham Ln SE, Pt Orchard, WA 98367Sold
Nearby schools
GreatSchools rating
- 6/10South Colby Elementary SchoolGrades: PK-5Distance: 2.2 mi
- 8/10John Sedgwick Junior High SchoolGrades: 6-8Distance: 1.2 mi
- 7/10South Kitsap High SchoolGrades: 9-12Distance: 6.1 mi
Schools provided by the listing agent
- Elementary: South Colby Elem
- Middle: John Sedgwick Jnr Hi
- High: So. Kitsap High
Source: NWMLS as distributed by MLS GRID. This data may not be complete. We recommend contacting the local school district to confirm school assignments for this home.
Get a cash offer in 3 minutes
Find out how much your home could sell for in as little as 3 minutes with a no-obligation cash offer.
Estimated market value
$1,164,400
Get a cash offer in 3 minutes
Find out how much your home could sell for in as little as 3 minutes with a no-obligation cash offer.
Estimated market value
$1,164,400
- Washington
- Kitsap County
- Port Orchard
- 98367
- 5691 Seabreeze Lane SE
Nearby cities
Nearby neighborhoods
Nearby zip codes
Other Port Orchard Topics
