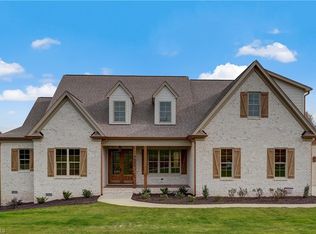
Pending
$1,379,000
4beds
4,604sqft
5691 Timber Trace Way, Oak Ridge, NC 27310
4beds
4,604sqft
Stick/site built, residential, single family residence
Built in 2023
1.07 Acres
3 Attached garage spaces
$82/mo HOA
What's special
Hot tubStunning coffered ceilingTray ceilingAccent lightingGenerous bonus spacesExpansive walk-in pantryLarge island
Personal dream home of a local custom builder, this exceptional Wolf Ridge residence showcases craftsmanship, intentional details, and luxury finishes at every turn. The inviting great room features a stunning coffered ceiling, fireplace, and custom built-ins, while a large sliding glass door opens to a covered porch with a wood-accented ceiling ...
- 34 days |
- 852 |
- 34 |
Source: Triad MLS,MLS#: 1225260
Originating MLS: Greensboro
Travel times
Living Room
Kitchen
Primary Bedroom
Zillow last checked:
Listing updated:
Listed by:
Jacob Letterman 336-338-0136,
Berkshire Hathaway HomeServices Yost & Little Realty,
Megan Holder 336-337-0097,
Berkshire Hathaway HomeServices Yost & Little Realty
Source: Triad MLS,MLS#: 1225260
Originating MLS: Greensboro
Facts & features
Interior
Bedrooms & bathrooms
- Bedrooms: 4
- Bathrooms: 4
- Full bathrooms: 4
- Main level bathrooms: 2
Primary bedroom
- Level: Main
- Dimensions: 17.75 x 16.33
Bedroom 2
- Level: Second
- Dimensions: 17 x 12.25
Bedroom 3
- Level: Second
- Dimensions: 16.92 x 13.33
Bedroom 4
- Level: Second
- Dimensions: 12.92 x 12.58
Bonus room
- Level: Second
- Dimensions: 21.08 x 13.17
Dining room
- Level: Main
- Dimensions: 15 x 14.83
Exercise room
- Level: Second
- Dimensions: 22.67 x 14.42
Great room
- Level: Main
- Dimensions: 21 x 15.83
Kitchen
- Level: Main
- Dimensions: 15 x 14.67
Laundry
- Level: Main
- Dimensions: 8 x 6.42
Loft
- Level: Second
- Dimensions: 9 x 8.58
Office
- Level: Main
- Dimensions: 11.92 x 11.5
Other
- Level: Second
- Dimensions: 14.08 x 10
Heating
- Heat Pump, Multiple Systems, Electric, Natural Gas
Cooling
- Central Air
Appliances
- Included: Indoor Grill, Oven, Dishwasher, Disposal, Exhaust Fan, Free-Standing Range, Range Hood, Gas Water Heater, Tankless Water Heater
- Laundry: Dryer Connection, Main Level, Washer Hookup
Features
- Great Room, Built-in Features, Ceiling Fan(s), Dead Bolt(s), Freestanding Tub, Kitchen Island, Pantry, Separate Shower
- Flooring: Carpet, Tile, Wood
- Basement: Crawl Space
- Number of fireplaces: 2
- Fireplace features: Gas Log, Great Room, Outside
Interior area
- Total structure area: 4,604
- Total interior livable area: 4,604 sqft
- Finished area above ground: 4,604
Property
Parking
- Total spaces: 3
- Parking features: Driveway, Garage, Garage Door Opener, Attached
- Attached garage spaces: 3
- Has uncovered spaces: Yes
Features
- Levels: Two
- Stories: 2
- Patio & porch: Porch
- Exterior features: Lighting, Sprinkler System
- Pool features: None
- Fencing: Invisible
Lot
- Size: 1.07 Acres
- Features: Not in Flood Zone
Details
- Parcel number: 0230414
- Zoning: RS-40
- Special conditions: Owner Sale
- Other equipment: Irrigation Equipment
Construction
Type & style
- Home type: SingleFamily
- Property subtype: Stick/Site Built, Residential, Single Family Residence
Materials
- Brick
Condition
- Year built: 2023
Utilities & green energy
- Sewer: Septic Tank
- Water: Well
Community & HOA
Community
- Security: Carbon Monoxide Detector(s), Smoke Detector(s)
- Subdivision: Wolf Ridge
HOA
- Has HOA: Yes
- HOA fee: $245 quarterly
Location
- Region: Oak Ridge
Financial & listing details
- Tax assessed value: $853,400
- Annual tax amount: $6,827
- Date on market: 6/25/2026
- Cumulative days on market: 19 days
- Listing agreement: Exclusive Right To Sell
Price history
| Date | Event | Price |
|---|---|---|
| 7/15/2026 | Pending sale | $1,379,000 |
Source: | ||
| 6/25/2026 | Listed for sale | $1,379,000+1279% |
Source: | ||
| 4/4/2023 | Sold | $100,000-9.1%$22/sqft |
Source: Public Record Report a problem | ||
| 12/20/2022 | Listed for sale | $110,000$24/sqft |
Source: | ||
Public tax history
| Year | Property taxes | Tax assessment |
|---|---|---|
| 2025 | $6,893 +34.4% | $738,600 +34.4% |
| 2024 | $5,127 +437.6% | $549,400 +423.2% |
| 2023 | $954 +426.3% | $105,000 |
| 2022 | $181 +40% | $105,000 +40% |
| 2021 | $129 | $75,000 |
Find assessor info on the county website
Monthly payment
Est. payment
$7,987/mo
Principal & interest
$6986
Property taxes
$919
HOA Fees
$82
Estimated market value
$1,341,400
$1.27M - $1.41M
$4,807/mo
Climate risks
Explore flood, wildfire, and other predictive climate risk information for this property on First Street®️.
Neighborhood: 27310
Nearby schools
Oak Ridge Elementary School
Grades PK-5 • 1 miles10/10
GreatSchools® Rating
Test Score Rating
10/10Student Progress Rating
10/10Northwest Guilford Middle School
Grades 6-8 • 2.2 miles9/10
GreatSchools® Rating
Test Score Rating
10/10Student Progress Rating
7/10Northwest Guilford High School
Grades 9-12 • 2.1 miles9/10
GreatSchools® Rating
Test Score Rating
9/10College Readiness Rating
9/10Student Progress Rating
10/10