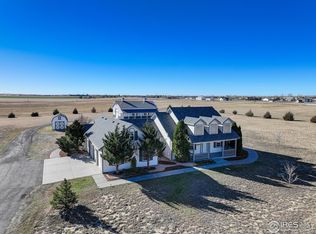
Wonderful two-story home with 5 bedrooms, 4 ½ bathrooms, a large outbuilding, and stately ponderosa pine trees offering a welcoming atmosphere on 4.56 acres in Strasburg! As you enter the home, you are greeted by an inviting foyer with soaring ceilings and light hardwood floors. The spacious living room features a remarkable gas fireplace surround, providing a comfortable space to gather with family and friends. The chef’s kitchen is complete with stainless steel appliances, gas range, and double ovens. The light hardwood floors and vaulted ceiling with a skylight create a bright and airy ambiance. The kitchen island offers additional counter space and a breakfast bar, perfect for casual dining or entertaining guests. A convenient office location adjacent to the entry foyer could also be used a main-level bedroom / guest room complete with ensuite bath. The upper-level primary bedroom offers a peaceful retreat, complete with a walk-in closet and a luxurious 5-piece bath with double sinks, soaking tub, in-floor heat, and a custom shower surround with frameless glass. The finished basement is complete with a home theater system (included), perfect for hosting movie nights and game days. Outside, the wraparound front porch offers a shaded place to relax, or head to the backyard to host a BBQ and enjoy the beautiful Colorado weather on the decking adjacent to the kitchen & living room areas. Great parking and project space with an attached two-car garage, storage shed, AND a 48’x30’ outbuilding / detached garage complete with power, heat, concrete, and pull through overhead door design. Enjoy the benefits of living on acreage, with a convenient location and easy commute to Buckley SFB, Anschutz Medical Center, Southlands Mall, Aurora, and Denver International Airport. Welcome home!
Sold for $820,000
$820,000
56910 E 42nd Court, Strasburg, CO 80136
5beds
3,564sqft
Single Family Residence
Built in 1994
4.56 Acres Lot
$842,400 Zestimate®
$230/sqft
$3,773 Estimated rent
Home value
$842,400
$800,000 - $893,000
$3,773/mo
Zestimate® history
Owner options
List your home for rent
$3,773/mo
Rent Zestimate®
Find your next renter with Zillow Rental Manager. Plus, with online applications, you can quickly screen prospective tenants – for free.
$3,773/mo
Rent Zestimate®
Refinance and save
$4,911/mo
Est. payment
Refinancing to a lower rate could help reduce your monthly payments and save thousands over the life of the loan.
$4,911/mo
Est. payment
Explore your selling options
Work with a Zillow partner agent
Leverage their expertise and Zillow's premium Showcase listings to get your home seen by more buyers.
Get startedList with your own agent
Get your home in front of millions of buyers by listing it on Zillow.
Learn how to do itSell it yourself
Take full control of how buyers see your home on Zillow by listing For Sale by Owner (FSBO).
List your homeWhat's special
Zillow last checked:
Listing updated:
Listed by:
Matt Brinkhoff 303-324-0241 matt.brinkhoff@cbrealty.com,
Coldwell Banker Realty 24
Bought with:
Calista Wright, 100104043
Keller Williams DTC
Elizabeth Gibson, 100024550
Keller Williams DTC
Source: REcolorado as distributed by MLS GRID,MLS#: 9824837
Facts & features
Interior
Bedrooms & bathrooms
- Bedrooms: 5
- Bathrooms: 5
- Full bathrooms: 3
- 3/4 bathrooms: 1
- 1/2 bathrooms: 1
- Main level bathrooms: 2
- Main level bedrooms: 1
Primary bedroom
- Description: Main-Level Optional Primary Bedroom / Office / Guest Suite
- Level: Main
Primary bedroom
- Level: Upper
Bedroom
- Level: Upper
Bedroom
- Level: Upper
Bedroom
- Description: Bedroom With Egress / Adjacent 3/4 Bath
- Level: Basement
Primary bathroom
- Description: Luxurious 5-Piece Bath
- Level: Upper
Bathroom
- Level: Main
Bathroom
- Description: En-Suite Bath
- Level: Main
Bathroom
- Level: Upper
Bathroom
- Level: Basement
Dining room
- Level: Main
Exercise room
- Description: Finished Basement Flex / Storage Space (No Egress)
- Level: Basement
Great room
- Description: Basement Living Room / Theater
- Level: Basement
Kitchen
- Level: Main
Laundry
- Level: Main
Living room
- Level: Main
Utility room
- Description: Mechanical Room
- Level: Basement
Heating
- Forced Air
Cooling
- Central Air
Appliances
- Included: Cooktop, Dishwasher, Disposal, Double Oven, Dryer, Gas Water Heater, Microwave, Oven, Range, Washer
Features
- Corian Counters, Eat-in Kitchen, Entrance Foyer, Five Piece Bath, High Ceilings, High Speed Internet, Kitchen Island, Primary Suite, Smoke Free, Vaulted Ceiling(s), Walk-In Closet(s)
- Flooring: Carpet, Laminate, Linoleum, Tile, Wood
- Windows: Double Pane Windows
- Basement: Finished,Full
- Number of fireplaces: 1
- Fireplace features: Gas
Interior area
- Total structure area: 3,564
- Total interior livable area: 3,564 sqft
- Finished area above ground: 2,258
- Finished area below ground: 1,142
Property
Parking
- Total spaces: 2
- Parking features: Concrete, Exterior Access Door
- Attached garage spaces: 2
Features
- Levels: Two
- Stories: 2
- Patio & porch: Covered, Front Porch, Patio
- Exterior features: Barbecue, Garden, Lighting, Rain Gutters
Lot
- Size: 4.56 Acres
- Features: Corner Lot, Level, Many Trees, Sloped
- Residential vegetation: Grassed
Details
- Parcel number: R0081718
- Zoning: A-1
- Special conditions: Standard
- Horses can be raised: Yes
Construction
Type & style
- Home type: SingleFamily
- Property subtype: Single Family Residence
Materials
- Frame, Wood Siding
- Foundation: Concrete Perimeter
Condition
- Year built: 1994
Utilities & green energy
- Electric: 220 Volts
- Water: Well
- Utilities for property: Electricity Connected, Internet Access (Wired), Natural Gas Connected, Phone Connected
Community & HOA
Community
- Security: Carbon Monoxide Detector(s), Smoke Detector(s), Video Doorbell
- Subdivision: Strasburg
HOA
- Has HOA: No
Location
- Region: Strasburg
Financial & listing details
- Price per square foot: $230/sqft
- Tax assessed value: $684,000
- Annual tax amount: $3,796
- Date on market: 4/27/2024
- Listing terms: Cash,Conventional,FHA,Assumable,USDA Loan,VA Loan
- Exclusions: Washer, Dryer, Staging Items
- Ownership: Individual
- Electric utility on property: Yes
- Road surface type: Paved
Price history
| Date | Event | Price |
|---|---|---|
| 6/20/2024 | Sold | $820,000-0.3%$230/sqft |
Source:  REcolorado as distributed by MLS GRID #9824837 Report a problem REcolorado as distributed by MLS GRID #9824837 Report a problem | ||
| 5/27/2024 | Pending sale | $822,500$231/sqft |
Source: REcolorado as distributed by MLS GRID #9824837 Report a problem | ||
| 4/26/2024 | Listed for sale | $822,500+257.6%$231/sqft |
Source: REcolorado as distributed by MLS GRID #9824837 Report a problem | ||
| 4/15/1998 | Sold | $230,000$65/sqft |
Source: Public Record Report a problem | ||
Public tax history
| Year | Property taxes | Tax assessment |
|---|---|---|
| 2025 | $3,794 -0.1% | $42,750 -8.5% |
| 2024 | $3,796 +10.8% | $46,740 |
| 2023 | $3,425 -2.9% | $46,740 +26.1% |
| 2022 | $3,526 | $37,080 -2.8% |
| 2021 | -- | $38,140 +24.5% |
| 2020 | $2,465 | $30,630 -0.2% |
| 2019 | $2,465 +1.3% | $30,690 +2.8% |
| 2018 | $2,434 | $29,840 |
| 2017 | $2,434 | $29,840 +7% |
| 2016 | -- | $27,900 |
| 2015 | $2,278 | $27,900 +36.2% |
| 2014 | -- | $20,480 |
| 2013 | -- | $20,480 -21.1% |
| 2012 | -- | $25,960 |
| 2011 | -- | $25,960 -5.1% |
| 2010 | -- | $27,360 |
| 2009 | -- | $27,360 -7.2% |
| 2008 | -- | $29,490 |
| 2007 | -- | $29,490 -3.4% |
| 2006 | -- | $30,530 |
| 2005 | -- | $30,530 +9.4% |
| 2004 | -- | $27,910 |
| 2003 | $2,271 +3.6% | $27,910 +14.1% |
| 2002 | $2,192 +1.8% | $24,470 +8.8% |
| 2001 | $2,153 | $22,500 |
| 2000 | -- | $22,500 |
Find assessor info on the county website
Neighborhood: 80136
Nearby homes
- $850,0005 bd4 ba4.1k sqft56909 E 42nd Ct, Strasburg, CO 80136Sold
- $829,0003 bd4 ba3.8k sqft56920 E 42nd Ct, Strasburg, CO 80136Sold
- $610,4003 bd2 ba1.4k sqft4030 Adams St, Strasburg, CO 80136Off Market
- $733,0004 bd2 ba3.2k sqft56929 E 42nd Ct, Strasburg, CO 80136Off Market

- $835,0005 bd3 ba3k sqft4000 Adams St, Strasburg, CO 80136Sold
- $853,2004 bd2 ba3.4k sqft3980 Adams St, Strasburg, CO 80136Sold
- $710,3003 bd3 ba1.7k sqft4060 Adams St, Strasburg, CO 80136Off Market
- $677,3004 bd2 ba3k sqft3950 Adams St, Strasburg, CO 80136Off Market
Nearby schools
GreatSchools rating
- 5/10Strasburg Elementary SchoolGrades: PK-5Distance: 1.8 mi
- 7/10Hemphill Middle SchoolGrades: 6-8Distance: 1.7 mi
- 6/10Strasburg High SchoolGrades: 9-12Distance: 1.8 mi
Schools provided by the listing agent
- Elementary: Strasburg
- Middle: Hemphill
- High: Strasburg
- District: Strasburg 31-J
Source: REcolorado as distributed by MLS GRID. This data may not be complete. We recommend contacting the local school district to confirm school assignments for this home.
Get a cash offer in 3 minutes
Find out how much your home could sell for in as little as 3 minutes with a no-obligation cash offer.
Estimated market value
$842,400
Get a cash offer in 3 minutes
Find out how much your home could sell for in as little as 3 minutes with a no-obligation cash offer.
Estimated market value
$842,400
- Colorado
- Adams County
- Strasburg
- 80136
- 56910 E 42nd Court
Nearby cities
Nearby zip codes
Other Strasburg Topics
