Skip main navigation
Off market
  • $1,196,400

    56910 E Walnut Dr, Afton, OK 74331

    4beds
    3,524sqft
    SingleFamily
    Built in 1984
    0.42 Acres Lot
    $1,196,400 Zestimate®
    $340/sqft
    $3,348 Estimated rent

    Home value

    $1,196,400

    $981,000 - $1.48M

    $3,348/mo

    Zestimate® history
    Loading
    Loading...

    Owner options

    List your home for rent

    $3,348/mo

    Rent Zestimate®

    Find your next renter with Zillow Rental Manager. Plus, with online applications, you can quickly screen prospective tenants – for free.

    Learn more

    $3,348/mo

    Rent Zestimate®

    Refinance and save

    $5,876/mo

    Est. payment

    Refinancing to a lower rate could help reduce your monthly payments and save thousands over the life of the loan.

    See today's rates

    $5,876/mo

    Est. payment

    Explore your selling options

    Work with a Zillow partner agent

    Leverage their expertise and Zillow's premium Showcase listings to get your home seen by more buyers.

    Get started

    List with your own agent

    Get your home in front of millions of buyers by listing it on Zillow.

    Learn how to do it

    Sell it yourself

    Take full control of how buyers see your home on Zillow by listing For Sale by Owner (FSBO).

    List your home

    What's special

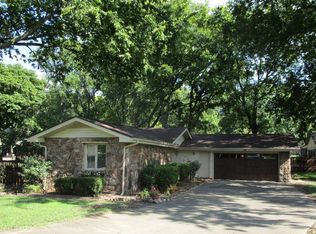
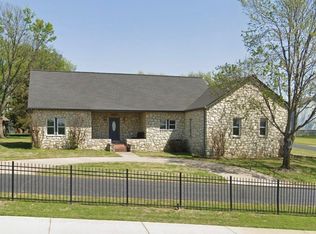
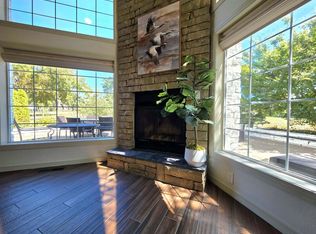
    Schedule a private VIP virtual showing with us... Elegant custom features offer unparalleled craftsmanship and exceptional amenities. It is truly an entertainer's dream with main level living opening to a lakefront balcony running the length of the home. The main level features a grand family room with stone fireplace, full bar and gourmet kitchen, formal dining room, master suite with free standing soaker tub, and staircase leading to the second floor. The second floor boasts 3 grand guest suites with lakeside views and en-suite baths. Easy access down to the boat slip with lift included with the property. The private location on the pristine shore of Grand Lake is in close proximity to Shangri-La resort and the golf course, dining and entertainment just a short golf cart ride. The estate was designed with lake views in mind for almost every room. Welcome Home to The Cliff at Grand Lake located on Monkey Island! Start your new lifestyle at 56910 Walnut Drive...

    This property is off market, which means it's not currently listed for sale or rent on Zillow. This may be different from what's available on other websites or public sources.
    Facts & features

    Interior

    Bedrooms & bathrooms
    • Bedrooms: 4
    • Bathrooms: 6
    • Full bathrooms: 5
    • 1/2 bathrooms: 1
    Heating
    • Forced air, Electric
    Cooling
    • Central
    Appliances
    • Included: Dishwasher, Garbage disposal, Microwave, Refrigerator
    • Laundry: Laundry Room
    Features
    • Cedar Closet(s), Laundry Room, Window Treatment, Stained Wood
    • Flooring: Tile, Carpet, Hardwood
    • Windows: Window Treatments
    • Has fireplace: Yes
    • Fireplace features: Masonry
    Interior area
    • Total interior livable area: 3,524 sqft

    Property

    Parking
    • Total spaces: 3
    • Parking features: Garage - Attached
    Features
    • Patio & porch: Covered Patio, Covered Deck
    • Exterior features: Brick
    • Has view: Yes
    • View description: Water
    • Has water view: Yes
    • Water view: Water
    • Waterfront features: Lake Front
    • Frontage type: Lakefront
    Lot
    • Size: 0.42 Acres
    • Features: Waterfront, Cul-de-Sac, Greenbelt

    Construction

    Type & style
    • Home type: SingleFamily
    • Architectural style: Dallas
    Materials
    • Roof: Composition
    Condition
    • Year built: 1984

    Utilities & green energy

    • Utilities for property: Public Utilities

    Community & HOA

    Community
    • Security: Security System
    HOA
    • Has HOA: Yes
    • Amenities included: Greenbelt
    • HOA fee: $230 monthly
    Location
    • Region: Afton

    Financial & listing details

    • Price per square foot: $340/sqft

    Price history

    DateEventPrice
    3/22/2021Listing removed--
    Source: MLSOK/OKCMAR as distributed by MLS GRID Report a problem
    1/19/2021Listed for sale$1,200,000$341/sqft
    Source: MLSOK/OKCMAR as distributed by MLS GRID #891621 Report a problem
    1/9/2021Listing removed--
    Source: MLSOK/OKCMAR as distributed by MLS GRID Report a problem
    11/25/2019Listed for sale$1,200,000+9.1%$341/sqft
    Source: Churchill Brown #891621 Report a problem
    8/31/2018Listing removed$1,100,000$312/sqft
    Source: Churchill Brown #820290 Report a problem
    5/22/2018Listed for sale$1,100,000$312/sqft
    Source: Churchill Brown #820290 Report a problem

    Public tax history

    Tax history is unavailable.

    Neighborhood: 74331

    Nearby schools

    GreatSchools rating
    Schools provided by the listing agent
    • Elementary: Grove Lower ES
    • Middle: Grove MS
    • High: Grove HS
    • District: Grove/Delaware

    Source: The MLS. This data may not be complete. We recommend contacting the local school district to confirm school assignments for this home.

    Get pre-qualified for a loan
    At Zillow Home Loans, we can pre-qualify you in as little as 5 minutes with no impact to your credit score.

    An equal housing lender. NMLS #10287.