This furnished spacious, updated Meadows Golf Course home includes manicured yard and uninterrupted views overlooking the 7th hole. We have 34 miles of paved paths for walking and biking. Mt Bachelor, a large premium ski resort provides year-round outdoor recreation only 20 miles away. Over 10 lakes and reservoirs within 20 miles. The big Deschutes River meanders through Sunriver.
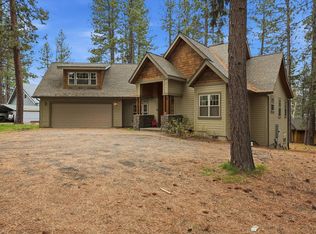
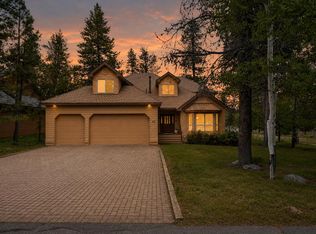
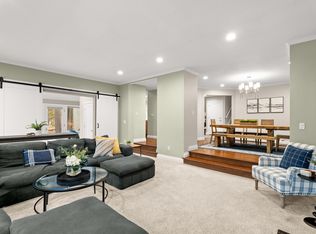
The deep oversized double garage includes a separate shop area, perfect for your golf cart and all your Central Oregon toys. Above the garage enjoy a private deck with golf course view, 4th bedroom, bath, & bonus room ready to enjoy. The vaulted great room offers a spacious living area with a wall of windows. The open kitchen features beech wood floors & cabinets. Welcoming colors throughout this home. Many updates and upgrades. Conveniently located near the Village and Resort. This home is ready for you to move right in.
Active
Price cut: $35K (7/9)
$1,315,000
56911 Lodgepole Ln #5, Bend, OR 97707
4beds
4baths
2,882sqft
Single Family Residence
Built in 1973
0.27 Acres Lot
$1,277,400 Zestimate®
$456/sqft
$173/mo HOA
What's special
Separate shop areaManicured yardOpen kitchenDeep oversized double garageVaulted great room
- 42 days |
- 1,018 |
- 44 |
Zillow last checked:
Listing updated:
Listed by:
Berkshire Hathaway HomeService 541280-5303
Source: Oregon Datashare,MLS#: 220222299
Loading...
Facts & features
Interior
Bedrooms & bathrooms
- Bedrooms: 4
- Bathrooms: 4
Heating
- Ductless, Electric, Forced Air, Natural Gas, Wood
Cooling
- Ductless, Central Air
Appliances
- Included: Dishwasher, Disposal, Microwave, Oven, Range, Refrigerator, Wine Refrigerator
Features
- Built-in Features, Ceiling Fan(s), Double Vanity, Fiberglass Stall Shower, Granite Counters, Shower/Tub Combo, Soaking Tub, Solid Surface Counters, Tile Counters, Vaulted Ceiling(s), Walk-In Closet(s), Wired for Sound
- Flooring: Carpet, Hardwood, Tile
- Windows: Double Pane Windows, Vinyl Frames
- Basement: None
- Has fireplace: Yes
- Fireplace features: Family Room, Gas, Wood Burning
- Common walls with other units/homes: No Common Walls
Interior area
- Total structure area: 2,882
- Total interior livable area: 2,882 sqft
Property
Parking
- Total spaces: 2
- Parking features: Attached, Garage Door Opener, Storage
- Attached garage spaces: 2
Features
- Levels: Two
- Stories: 2
- Patio & porch: Patio, Porch, Rear Porch
- Spa features: Indoor Spa/Hot Tub
- Has view: Yes
- View description: Golf Course
Lot
- Size: 0.27 Acres
- Features: Drip System, Landscaped, Level, On Golf Course, Sprinkler Timer(s), Water Feature
Details
- Additional structures: Storage, Workshop
- Parcel number: 138602
- Zoning description: SURS, AS
- Special conditions: Standard
Construction
Type & style
- Home type: SingleFamily
- Architectural style: Traditional
- Property subtype: Single Family Residence
Materials
- Frame
- Foundation: Stemwall
- Roof: Composition
Condition
- New construction: No
- Year built: 1973
Utilities & green energy
- Sewer: Public Sewer
- Water: Public
- Utilities for property: Natural Gas Available
Community & HOA
Community
- Features: Pool, Pickleball, Park, Playground, Short Term Rentals Allowed, Sport Court, Tennis Court(s), Trail(s)
- Security: Carbon Monoxide Detector(s), Smoke Detector(s)
- Subdivision: Meadow Village
HOA
- Has HOA: Yes
- Amenities included: Airport/Runway
- HOA fee: $173 monthly
Location
- Region: Bend
Financial & listing details
- Price per square foot: $456/sqft
- Annual tax amount: $7,868
- Date on market: 6/2/2026
- Cumulative days on market: 42 days
- Listing terms: Cash,Conventional,FHA,VA Loan
- Inclusions: Per Inventory list
- Road surface type: Paved
Estimated market value
$1,277,400
$1.21M - $1.34M
Not available
Price history
| Date | Event | Price |
|---|---|---|
| 7/9/2026 | Price change | $1,315,000-2.6%$456/sqft |
Source:  Oregon Datashare #220222299 Report a problem Oregon Datashare #220222299 Report a problem | ||
| 6/2/2026 | Listed for sale | $1,350,000$468/sqft |
Source: Oregon Datashare #220222299 Report a problem | ||
| 6/1/2026 | Pending sale | $1,350,000$468/sqft |
Source: Oregon Datashare #220222299 Report a problem | ||
| 5/28/2026 | Listed for sale | $1,350,000$468/sqft |
Source: Oregon Datashare #220222299 Report a problem | ||
Public tax history
Tax history is unavailable.
Monthly payment
Est. payment$--/mo
Payment breakdown
Explore the cost of this home by adjusting the details. Changes won't be saved.All calculations are estimates and provided by Zillow, Inc. for informational purposes only. Actual amounts may vary.
HOA fees may include property taxes on listings classified as Co-Ops. Contact the listing agent and/or owner for fee details.
Mortgage interest rates are dependent on a number of factors, including credit score, down payment, and repayment length. Interest rate data provided by Zillow Group Marketplace, Inc. as of 1/1/1970 from various mortgage lenders with which we have lead or other similar arrangements; the Estimated Payment is an average of those rates.
See how much you could borrow to make a competitive offer.
Climate risks
Neighborhood: Sunriver
Nearby schools
GreatSchools rating
- 4/10Three Rivers K-8 SchoolGrades: K-8Distance: 0.5 mi
- 4/10Caldera High SchoolGrades: 9-12Distance: 12.7 mi
- 2/10Lapine Senior High SchoolGrades: 9-12Distance: 13.4 mi
Schools provided by the listing agent
- Elementary: Three Rivers Elem
- Middle: Three Rivers
Source: Oregon Datashare. This data may not be complete. We recommend contacting the local school district to confirm school assignments for this home.
A local agent can set up tours, give advice and negotiate with sellers.
A local lender can help you make sure your offer is ready when you are.


- Oregon
- Deschutes County
- Bend
- 97707
- Sunriver
- 56911 Lodgepole Ln Unit 5
Nearby cities
Nearby neighborhoods
Nearby zip codes
Other Bend Topics
