Skip main navigation
Sold
Street View
  • Listed by: Skyline Properties, Inc.
    Bought with: John L. Scott, Inc.
    $2,720,000

    5692 176th Place SE, Bellevue, WA 98006

    4beds
    4,410sqft
    Single Family Residence
    Built in 1996
    0.29 Acres Lot
    $3,026,300 Zestimate®
    $617/sqft
    $6,916 Estimated rent

    Home value

    $3,026,300

    $2.78M - $3.30M

    $6,916/mo

    Zestimate® history
    Loading
    Loading...

    Owner options

    List your home for rent

    $6,916/mo

    Rent Zestimate®

    Find your next renter with Zillow Rental Manager. Plus, with online applications, you can quickly screen prospective tenants – for free.

    Learn more

    $6,916/mo

    Rent Zestimate®

    Refinance and save

    $16,718/mo

    Est. payment

    Refinancing to a lower rate could help reduce your monthly payments and save thousands over the life of the loan.

    See today's rates

    $16,718/mo

    Est. payment

    Explore your selling options

    Work with a Zillow partner agent

    Leverage their expertise and Zillow's premium Showcase listings to get your home seen by more buyers.

    Get started

    List with your own agent

    Get your home in front of millions of buyers by listing it on Zillow.

    Learn how to do it

    Sell it yourself

    Take full control of how buyers see your home on Zillow by listing For Sale by Owner (FSBO).

    List your home

    What's special

    Open floor planFlat front and backyardFully remodeled gourmet kitchenSoaring ceilingsBathed in natural lightExquisite finishesMountain and lake views
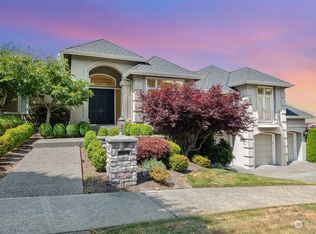
    Experience your ideal home in the desirable Lakemont Branderwood community, custom-designed by Steven D. Smith. With stunning mountain & lake views. The open floor plan showcases soaring ceilings, expansive windows, exquisite finishes throughout, along w/ fresh interior paint, 4 bdrms & 3.5 baths. Situated in a serene, picturesque neighborhood, conveniently close to parks, playgrounds, & trails. Beautifully landscaped year-round w/ rhododendrons, azaleas, roses, & more. The flat front & backyard offer perfect spaces for full use, bathed in natural light throughout the year. Recent updates include new carpet, furnace, AC, roof, & a fully remodeled gourmet kitchen. Enjoy easy access to I-90, Factoria, downtown Bellevue, & Seattle.

    Zillow last checked:

    Listing updated:

    Listed by:

    Tianle Zhuo,

    Skyline Properties, Inc.

    Bought with:

    William Kuo, 27540

    John L. Scott, Inc.

    Source: NWMLS as distributed by MLS GRID,MLS#: 2345949MLS Logo

    Facts & features

    Interior

    Bedrooms & bathrooms
    • Bedrooms: 4
    • Bathrooms: 4
    • Full bathrooms: 3
    • 1/2 bathrooms: 1
    • Main level bathrooms: 1
    Bedroom
    • Level: Lower
    Bathroom full
    • Level: Lower
    Other
    • Level: Main
    Den office
    • Level: Main
    Dining room
    • Level: Main
    Entry hall
    • Level: Main
    Family room
    • Level: Main
    Kitchen with eating space
    • Level: Main
    Living room
    • Level: Main
    Rec room
    • Level: Lower
    Utility room
    • Level: Lower
    Heating
    • Fireplace, Forced Air, Electric, Natural Gas
    Cooling
    • Has cooling: Yes
    Appliances
    • Included: Dishwasher(s), Disposal, Double Oven, Dryer(s), Refrigerator(s), Stove(s)/Range(s), Washer(s), Garbage Disposal, Water Heater: Gas, Water Heater Location: Basement mechanical room
    Features
    • Bath Off Primary, Central Vacuum, Ceiling Fan(s), Dining Room, High Tech Cabling
    • Flooring: Ceramic Tile, Hardwood, Carpet
    • Doors: French Doors
    • Windows: Double Pane/Storm Window
    • Basement: Daylight,Finished
    • Number of fireplaces: 3
    • Fireplace features: Gas, Main Level: 2, Upper Level: 1, Fireplace
    Interior area
    • Total structure area: 4,410
    • Total interior livable area: 4,410 sqft

    Property

    Parking
    • Total spaces: 3
    • Parking features: Attached Garage
    • Attached garage spaces: 3
    Features
    • Levels: Two
    • Stories: 2
    • Entry location: Main
    • Patio & porch: Bath Off Primary, Built-In Vacuum, Ceiling Fan(s), Double Pane/Storm Window, Dining Room, Fireplace, Fireplace (Primary Bedroom), French Doors, High Tech Cabling, Security System, Walk-In Closet(s), Walk-In Pantry, Water Heater
    • Has view: Yes
    • View description: Lake, Territorial
    • Has water view: Yes
    • Water view: Lake
    Lot
    • Size: 0.29 Acres
    • Features: Dead End Street, Paved, Sidewalk, Cable TV, Gas Available, High Speed Internet, Patio, Sprinkler System
    • Topography: Partial Slope
    Details
    • Parcel number: 4139490190
    • Special conditions: Standard

    Construction

    Type & style
    • Home type: SingleFamily
    • Architectural style: Contemporary
    • Property subtype: Single Family Residence
    Materials
    • Stucco
    • Foundation: Poured Concrete
    • Roof: Composition
    Condition
    • Year built: 1996

    Utilities & green energy

    • Electric: Company: PSE
    • Sewer: Sewer Connected, Company: City of Bellevue
    • Water: Public, Company: City of Bellevue
    • Utilities for property: Xfinity, Xfinity

    Community & neighborhood

    Security
    • Security features: Security System
    Community
    • Community features: Athletic Court, CCRs, Park, Playground, Trail(s)
    Location
    • Region: Bellevue
    • Subdivision: Lakemont

    HOA & financial

    HOA
    • HOA fee: $49 monthly
    • Association phone: 425-747-5900

    Other

    Other facts
    • Listing terms: Conventional
    • Cumulative days on market: 309 days

    Price history

    DateEventPrice
    9/16/2025Sold$2,720,000-2.5%$617/sqft
    Source: NWMLS as distributed by MLS GRID #2345949 Report a problem
    8/15/2025Pending sale$2,790,000$633/sqft
    Source: NWMLS as distributed by MLS GRID #2345949 Report a problem
    6/27/2025Price change$2,790,000-3.1%$633/sqft
    Source: NWMLS as distributed by MLS GRID #2345949 Report a problem
    3/20/2025Listed for sale$2,880,000+46.9%$653/sqft
    Source: NWMLS as distributed by MLS GRID #2345949 Report a problem
    7/22/2019Sold$1,960,000-1.4%$444/sqft
    Source: NWMLS as distributed by MLS GRID #1467165 Report a problem
    6/28/2019Pending sale$1,988,000$451/sqft
    Source: Hometown Advisor R/E, LLC #1467165 Report a problem
    6/14/2019Listed for sale$1,988,000+32.5%$451/sqft
    Source: Hometown Advisor R/E, LLC #1467165 Report a problem
    7/14/2014Sold$1,500,000-6%$340/sqft
    Source: NWMLS as distributed by MLS GRID #623435 Report a problem
    4/18/2014Price change$1,595,000+6.7%$362/sqft
    Source: Owner Report a problem
    4/8/2014Listed for sale$1,495,000+19.6%$339/sqft
    Source: Owner Report a problem
    7/4/2012Listing removed$1,250,000$283/sqft
    Source: RSVP Real Estate #345972 Report a problem
    6/27/2012Listed for sale$1,250,000$283/sqft
    Source: RSVP Real Estate #345972 Report a problem
    4/25/2012Listing removed$1,250,000$283/sqft
    Source: RSVP Real Estate #345972 Report a problem
    4/22/2012Listed for sale$1,250,000-7.4%$283/sqft
    Source: RSVP Real Estate #345972 Report a problem
    12/23/2011Listing removed$1,350,000$306/sqft
    Source: RSVP Real Estate #238279 Report a problem
    6/18/2011Listed for sale$1,350,000+40.3%$306/sqft
    Source: Cevado Technologies #238279 Report a problem
    5/28/2004Sold$962,000+28.3%$218/sqft
    Source: Public Record Report a problem
    1/10/1997Sold$750,000$170/sqft
    Source: Public Record Report a problem

    Public tax history

    YearProperty taxesTax assessment
    2025$25,549 +5.3%$2,973,000 +4.3%
    2024$24,266 +13%$2,851,000 +17.3%
    2023$21,468 -7.8%$2,430,000 -18.6%
    2022$23,275 +19.2%$2,984,000 +41.2%
    2021$19,527 +2.9%$2,114,000 +10.2%
    2020$18,980 -0.7%$1,919,000 -2.4%
    2019$19,107 -2.2%$1,966,000 -6.9%
    2018$19,535 +3.1%$2,111,000 +13.7%
    2017$18,955 +42%$1,857,000 +11.8%
    2016$13,350 $1,661,000 +11.6%
    2015$13,350 $1,489,000 +10.3%
    2014$13,350 $1,350,000 +16.7%
    2013$13,350 $1,157,000 +11.5%
    2012-- $1,038,000 -1.3%
    2011-- $1,052,000 +1.1%
    2010-- $1,041,000
    2009-- $1,041,000 -5.9%
    2007-- $1,106,000 +5.3%
    2006-- $1,050,000 -11.3%
    2005-- $1,184,000 +27.3%
    2001$11,019 +6.7%$930,000 +16.3%
    2000$10,324 $800,000

    Find assessor info on the county website

    Neighborhood: Cougar Mountain

    Nearby schools

    GreatSchools rating
    Schools provided by the listing agent
    • Elementary: Sunset Elem
    • Middle: Issaquah Mid
    • High: Issaquah High

    Source: NWMLS as distributed by MLS GRID. This data may not be complete. We recommend contacting the local school district to confirm school assignments for this home.

    Get a cash offer in 3 minutes
    Find out how much your home could sell for in as little as 3 minutes with a no-obligation cash offer.
    Estimated market value
    $3,026,300
    Get a cash offer in 3 minutes
    Find out how much your home could sell for in as little as 3 minutes with a no-obligation cash offer.
    Estimated market value
    $3,026,300