Discover comfort, convenience, and pride of ownership in this beautifully maintained Spring Valley townhome, ideally situated on a desirable corner lot at the end of a cul-de-sac. This one-owner home offers 3 bedrooms, 2.5 bathrooms, and 1,722 square feet of thoughtfully designed living space across two stories. Step inside to an interior adorned with beautiful luxury tile flooring and ceiling fans throughout, creating a welcoming and functional atmosphere ideal for daily living and entertaining. The home also features a water softener system, helping combat Las Vegas’ notoriously hard water while reducing mineral buildup and helping protect the home’s plumbing and fixtures. Outside, the low-maintenance yard provides a private outdoor sanctuary without the burden of extensive upkeep. Located within a secure gated community, this home provides both privacy and ample guest parking. Enjoy a prime Spring Valley location, just moments from diverse shopping, exquisite dining, vibrant entertainment, the iconic Las Vegas Strip, and Allegiant Stadium. This rare opportunity combines pristine condition, a coveted corner position, and unbeatable access to all that Las Vegas has to offer, making it an exceptional place to call home.
Active
$400,000
5692 Calm Season St, Spring Valley, NV 89118
3beds
1,722sqft
:
Get pre-qualified$2,713/mo
Townhouse
Built in 2019
2,178 Square Feet Lot
$394,600 Zestimate®
$232/sqft
$136/mo HOA
What's special
Coveted corner positionCeiling fans throughoutLuxury tile flooringWater softener system
- 1 day |
- 56 |
- 6 |
Zillow last checked:
Listing updated:
Listed by:
Kristina L. Karr S.0193913 (702)677-4169,
eXp Realty
Source: LVR,MLS#: 2805665 Originating MLS: Greater Las Vegas Association of Realtors Inc
Originating MLS: Greater Las Vegas Association of Realtors IncFacts & features
Interior
Bedrooms & bathrooms
- Bedrooms: 3
- Bathrooms: 3
- Full bathrooms: 1
- 3/4 bathrooms: 1
- 1/2 bathrooms: 1
Primary bedroom
- Description: Ceiling Fan,Walk-In Closet(s)
- Dimensions: 16X12
Bedroom 2
- Description: Built In Shelves,Ceiling Fan,Closet
- Dimensions: 13X11
Bedroom 3
- Description: Ceiling Fan,Closet
- Dimensions: 12x10
Kitchen
- Description: Breakfast Bar/Counter,Granite Countertops,Island,Stainless Steel Appliances
- Dimensions: 11X11
Heating
- Central, Gas
Cooling
- Central Air, Electric
Appliances
- Included: Convection Oven, Dryer, Dishwasher, Gas Cooktop, Disposal, Gas Range, Microwave, Refrigerator, Water Purifier, Washer
- Laundry: Gas Dryer Hookup, Upper Level
Features
- Ceiling Fan(s), Window Treatments
- Flooring: Tile
- Windows: Blinds, Double Pane Windows
- Has fireplace: No
- Furnished: Yes
Interior area
- Total structure area: 1,722
- Total interior livable area: 1,722 sqft
Video & virtual tour
Property
Parking
- Total spaces: 1
- Parking features: Attached, Garage, Guest, Private
- Attached garage spaces: 1
Features
- Stories: 2
- Patio & porch: Porch
- Exterior features: Porch, Private Yard
- Fencing: Block,Back Yard
Lot
- Size: 2,178 Square Feet
- Features: Desert Landscaping, Landscaped, < 1/4 Acre
Details
- Parcel number: 16325813059
- Zoning description: Single Family
- Horse amenities: None
Construction
Type & style
- Home type: Townhouse
- Architectural style: Two Story
- Property subtype: Townhouse
- Attached to another structure: Yes
Materials
- Roof: Tile
Condition
- Resale
- Year built: 2019
Utilities & green energy
- Electric: Photovoltaics None
- Sewer: Public Sewer
- Water: Public
- Utilities for property: Above Ground Utilities, Underground Utilities
Green energy
- Energy efficient items: Doors, Windows
Community & HOA
Community
- Security: Security System Leased, Gated Community
- Subdivision: Russell & Edmond
HOA
- Has HOA: Yes
- Amenities included: Gated
- Services included: Maintenance Grounds
- HOA fee: $136 monthly
- HOA name: Camco
- HOA phone: 702-531-3382
Location
- Region: Spring Valley
Financial & listing details
- Price per square foot: $232/sqft
- Tax assessed value: $372,106
- Annual tax amount: $3,536
- Date on market: 8/7/2026
- Listing agreement: Exclusive Right To Sell
- Listing terms: Cash,Conventional,FHA,VA Loan
- Ownership: Townhouse
Estimated market value
$394,600
$375,000 - $414,000
$2,151/mo
Price history
| Date | Event | Price |
|---|---|---|
| 8/7/2026 | Listed for sale | $400,000+37.1%$232/sqft |
Source:  LVR #2805665 Report a problem LVR #2805665 Report a problem | ||
| 1/7/2020 | Sold | $291,665$169/sqft |
Source: Public Record Report a problem | ||
Public tax history
| Year | Property taxes | Tax assessment |
|---|---|---|
| 2026 | $3,539 +8% | $130,237 +0.9% |
| 2025 | $3,276 +8% | $129,052 +11.3% |
| 2024 | $3,034 +8% | $115,948 +13.8% |
| 2023 | $2,810 +8% | $101,875 +12.7% |
| 2022 | $2,602 +7.9% | $90,427 +279.9% |
| 2021 | $2,412 +568.2% | $23,800 +94.3% |
| 2020 | $361 +0.5% | $12,250 |
| 2019 | $359 | $12,250 |
Find assessor info on the county website
Monthly payment
Est. payment
Payment breakdown
Explore the cost of this home by adjusting the details. Changes won't be saved.Climate risks
Neighborhood: Spring Valley
Nearby schools
GreatSchools rating
- 7/10Helen Jydstrup Elementary SchoolGrades: PK-5Distance: 0.8 mi
- 5/10Grant Sawyer Middle SchoolGrades: 6-8Distance: 1.4 mi
- 3/10Durango High SchoolGrades: 9-12Distance: 1.9 mi
Schools provided by the listing agent
- Elementary: Jydstrup, Helen M.,Jydstrup, Helen M.
- Middle: Sawyer Grant
- High: Durango
Source: LVR. This data may not be complete. We recommend contacting the local school district to confirm school assignments for this home.

- $400,0004 bd3 ba1.6k sqft5684 Calm Season St, Spring Valley, NV 89118Sold
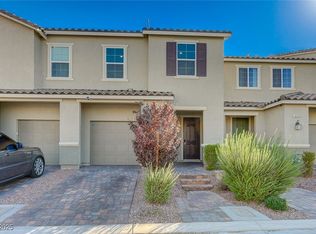
- $405,0003 bd3 ba1.6k sqft5269 Silver Branch Ave, Spring Valley, NV 89118Sold
- $4,826,729-- bd-- ba-- sqft5636 Edmond St, Spring Valley, NV 89118Off Market
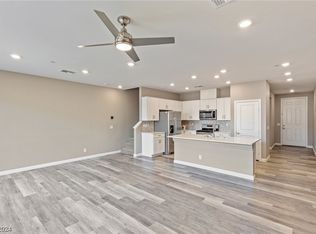
- $400,0003 bd3 ba1.6k sqft5294 Silver Branch Ave, Spring Valley, NV 89118Sold
- $410,0003 bd3 ba1.6k sqft5306 Silver Branch Ave, Las Vegas, NV 89118Sold
- $410,0003 bd3 ba1.6k sqft5652 Calm Season St, Las Vegas, NV 89118Sold
- $12,500,000-- bd-- ba-- sqft5780 Edmond St, Las Vegas, NV 89118Sold
- $390,0003 bd3 ba1.7k sqft5317 Silver Branch Ave, Las Vegas, NV 89118Sold
A local agent can set up tours, give advice and negotiate with sellers.
Similar homes
- $449,9003 bd3 ba2k sqft6004 Gordon Creek Ave, Las Vegas, NV 89139For Sale
 MLS ID #2805708, John Sullivan, Huntington & Ellis, A Real Est. LVR
 - $450,0003 bd3 ba1.7k sqft298 Quail Finch Dr, Henderson, NV 89012For Sale
 MLS ID #2803978, Shannon Gaccione, BHHS Nevada Properties. LVR
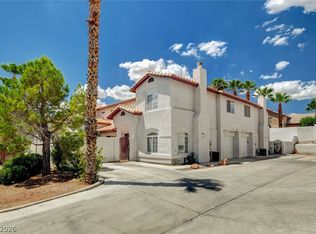
 - $359,9003 bd3 ba1.3k sqft3923 Starfield Ln, Las Vegas, NV 89147For Sale
 MLS ID #2802241, George G. Kinney, Elite Realty. LVR
 - $450,0003 bd3 ba1.8k sqft8680 Giant Causeway Ave, Spring Valley, NV 89148For Sale
 MLS ID #2781589, Elleston Espinosa, Lyons Share Real Estate. LVR
 - $409,0003 bd3 ba2.2k sqft7489 Onyx Star St, North Las Vegas, NV 89084For SaleMLS ID #2807210, Craig Tann, Huntington & Ellis, A Real Est. LVR
- $410,0003 bd3 ba1.6k sqft3724 Canis Minor Ln #21103, Henderson, NV 89052For SaleMLS ID #2799892, Robin I. Smith, Keller Williams Realty Las Veg. LVR
- $370,0003 bd3 ba1.8k sqft2775 Atomic Tangerine Way #1, Las Vegas, NV 89183For SaleMLS ID #2801478, Blanca Lipson, Signature Real Estate Group. LVR
- $439,0004 bd3 ba1.9k sqft8973 Drummer Bay Ave, Las Vegas, NV 89149For SaleMLS ID #2806148, Todd R. Tolliver, HomeSmart Encore. LVR
- $370,0003 bd3 ba1.5k sqft90 Corretto Corner Ave, Henderson, NV 89015For SaleMLS ID #2802680, Dale A. Snyder, Keller Williams VIP. LVR
- $389,9003 bd3 ba1.7k sqft7212 N Decatur Blvd #5, Las Vegas, NV 89131For SaleMLS ID #2803094, John Sullivan, Huntington & Ellis, A Real Est. LVR
- $320,0003 bd3 ba1.1k sqft3623 Via Alamo Ave, Sunrise Manor, NV 89115For SaleMLS ID #2805830, Eric J. Wilson, Keller Williams VIP. LVR
- $409,0003 bd3 ba1.5k sqft2433 Bellinzona Pl, Henderson, NV 89044For SaleMLS ID #2801044, Allison J. Krueger, Love Las Vegas Realty. LVR
- $400,0003 bd3 ba1.6k sqft988 Via Panfilo, Henderson, NV 89011For SaleMLS ID #2751064, Rose A. Palazzolo, Realty ONE Group, Inc. LVR
- $450,0003 bd3 ba1.7k sqft9125 Hampstead Ave, Las Vegas, NV 89145For SaleMLS ID #2784372, Kanwaljeet S. Nanray, Realty ONE Group, Inc. LVR
- $419,9993 bd3 ba1.8k sqft3221 Pergusa Dr, Henderson, NV 89044For SaleMLS ID #2790322, Kristin Hayes, Mahsheed Real Estate LLC. LVR
- $399,0004 bd3 ba1.4k sqft6138 Foxes Dale St, Las Vegas, NV 89166For SaleMLS ID #2781156, Ana D. Tracy, Real Broker LLC. LVR
- $370,0003 bd3 ba1.3k sqft1896 Via Del Rey Ct, Sunrise Manor, NV 89115For SaleMLS ID #2799209, Saul Jauregui, LPT Realty, LLC. LVR
- $499,9904 bd3 ba2.2k sqft9696 Grayson Hills St, Las Vegas, NV 89139For SaleMLS ID #2804674, Laura V. Ramirez-Reyes, United Realty Group. LVR
- $368,8883 bd3 ba1.6k sqft4513 Turkey Ridge Ct, North Las Vegas, NV 89031For SaleMLS ID #2804656, Olga M. Kokubu, RE/MAX CENTRAL. LVR
- $415,0003 bd3 ba1.8k sqft1120 Frye Mesa Ave, North Las Vegas, NV 89086For SaleMLS ID #2803626, Dorthy Sierra, eXp Realty. LVR
