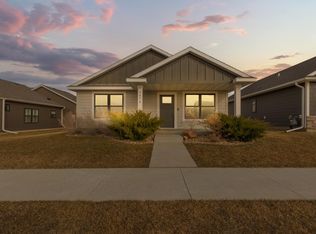
Welcome home to this beautifully designed 3-bedroom, 3-bathroom residence featuring an open-concept floor plan that's perfect for both everyday living and entertaining. Enjoy the convenience of main-floor living with thoughtfully designed spaces that offer comfort and functionality. The inviting living room is centered around a cozy fireplace, creating the perfect place to relax year-round. An enclosed porch provides additional living space to enjoy your morning coffee, unwind with a good book, or entertain guests in every season. With spacious bedrooms, three bathrooms, and a flowing layout, this home offers the ideal blend of comfort, convenience, and style.
Pending
$450,000
5692 Cornucopia Ave NW, Rochester, MN 55901
3beds
1,997sqft
Single Family
Built in 2019
5,575 Square Feet Lot
$443,900 Zestimate®
$225/sqft
$113/mo HOA
What's special
- 74 days
- 521
- 14
Likely to sell faster than
Zillow last checked:
Listing updated:
Listed by:
Marcia Gehrt 507-250-3582,
Real Broker, LLC.
Source: NorthstarMLS as distributed by MLS GRID,MLS#: 7107264
Facts & features
Interior
Bedrooms & bathrooms
- Bedrooms: 3
- Bathrooms: 3
- Full bathrooms: 2
- 3/4 bathrooms: 1
Bedroom
- Level: Main
- Area: 210 Square Feet
- Dimensions: 15x14
Bedroom 2
- Level: Main
- Area: 144 Square Feet
- Dimensions: 12x12
Dining room
- Level: Main
- Area: 126 Square Feet
- Dimensions: 9x14
Flex room
- Level: Upper
- Area: 336 Square Feet
- Dimensions: 21x16
Kitchen
- Level: Main
- Area: 252 Square Feet
- Dimensions: 21x12
Laundry
- Level: Main
- Area: 30 Square Feet
- Dimensions: 6x5
Living room
- Level: Main
- Area: 196 Square Feet
- Dimensions: 14x14
Loft
- Level: Upper
- Area: 112 Square Feet
- Dimensions: 14x8
Other
- Level: Main
- Area: 20 Square Feet
- Dimensions: 4x5
Heating
- Forced Air
Cooling
- Central Air
Appliances
- Included: Dishwasher, Dryer, Microwave, Range, Refrigerator, Stainless Steel Appliance(s), Washer
- Laundry: Main Level
Features
- Basement: None
- Number of fireplaces: 1
- Fireplace features: Gas, Living Room
Interior area
- Total structure area: 1,977
- Total interior livable area: 1,997 sqft
- Finished area above ground: 1,997
- Finished area below ground: 0
Property
Parking
- Total spaces: 2
- Parking features: Attached
- Attached garage spaces: 2
Accessibility
- Accessibility features: None
Features
- Levels: One and One Half
- Stories: 1.5
- Patio & porch: Enclosed, Rear Porch
Lot
- Size: 5,575 Square Feet
- Features: Tree Coverage - Light
Details
- Foundation area: 1337
- Parcel number: 740744078396
- Zoning description: Residential-Single Family
Construction
Type & style
- Home type: SingleFamily
- Property subtype: Single Family
Materials
- Concrete, Frame
- Roof: Age 8 Years or Less,Asphalt
Condition
- New construction: No
- Year built: 2019
Utilities & green energy
- Electric: Circuit Breakers
- Gas: Electric, Natural Gas
- Sewer: City Sewer/Connected
- Water: City Water/Connected
Community & HOA
Community
- Subdivision: Harvestview 3rd
HOA
- Has HOA: Yes
- Services included: Lawn Care, Sanitation, Snow Removal
- HOA fee: $113 monthly
- HOA name: Infinity Real Estate & Management
- HOA phone: 507-550-1052
Location
- Region: Rochester
Financial & listing details
- Price per square foot: $225/sqft
- Tax assessed value: $445,700
- Annual tax amount: $6,144
- Date on market: 7/10/2026
- Cumulative days on market: 75 days
Estimated market value
$443,900
$422,000 - $466,000
$2,043/mo
Price history
| Date | Event | Price |
|---|---|---|
| 9/8/2026 | Pending sale | $450,000$225/sqft |
Source:  NorthstarMLS as distributed by MLS GRID #7107264 Report a problem NorthstarMLS as distributed by MLS GRID #7107264 Report a problem | ||
| 7/10/2026 | Listed for sale | $450,000+37.4%$225/sqft |
Source: NorthstarMLS as distributed by MLS GRID #7107264 Report a problem | ||
| 6/28/2019 | Sold | $327,600$164/sqft |
Source: NorthstarMLS as distributed by MLS GRID #5216296 Report a problem | ||
| 4/18/2019 | Pending sale | $327,600$164/sqft |
Source: Edina Realty, Inc., a Berkshire Hathaway affiliate #5216296 Report a problem | ||
| 4/18/2019 | Listed for sale | $327,600+670.8%$164/sqft |
Source: Edina Realty, Inc., a Berkshire Hathaway affiliate #5216296 Report a problem | ||
| 3/27/2019 | Sold | $42,500$21/sqft |
Source: Public Record Report a problem | ||
Public tax history
| Year | Property taxes | Tax assessment |
|---|---|---|
| 2025 | $5,218 +11.6% | $439,200 +18.4% |
| 2024 | $4,674 | $370,900 +0.1% |
| 2023 | -- | $370,600 -4.8% |
| 2022 | $4,548 +7.6% | $389,300 +18.1% |
| 2021 | $4,226 +1018% | $329,700 +7.9% |
| 2020 | $378 +626.9% | $305,500 +10083.3% |
| 2019 | $52 | $3,000 |
| 2017 | $52 -3.7% | $3,000 |
| 2016 | $54 | $3,000 |
| 2015 | $54 -93.6% | $3,000 |
| 2014 | $846 +0.5% | $3,000 |
| 2012 | $842 | $3,000 -81.7% |
| 2011 | -- | $16,400 +70.8% |
| 2010 | $150 | $9,600 |
Find assessor info on the county website
Monthly payment
Est. payment
Payment breakdown
Explore the cost of this home by adjusting the details. Changes won't be saved.Climate risks
Neighborhood: 55901
Nearby schools
Schools provided by the listing agent
- Elementary: George Gibbs
- Middle: Dakota
- High: John Marshall
Source: NorthstarMLS as distributed by MLS GRID. This data may not be complete. We recommend contacting the local school district to confirm school assignments for this home.
- $415,0002 bd2 ba1.5k sqft5684 Cornucopia Ave NW, Rochester, MN 55901Off Market
- $295,0002 bd1 ba1.2k sqft5676 Cornucopia Ave NW, Rochester, MN 55901Sold
- $382,1002 bd2 ba1.4k sqft5699 Harvest Moon Blvd NW, Rochester, MN 55901Off Market
- $436,0902 bd2 ba1.7k sqft5204 Harvest Lake Dr NW, Rochester, MN 55901Sold
Similar homes
- $400,0004 bd2 ba2.2k sqft5526 Harvest Lake Dr NW, Rochester, MN 55901For Sale

 MLS ID #7135158, Jason Carey, Re/Max Results. NorthstarMLS as distributed by MLS GRID
 - $480,0004 bd3 ba2.5k sqft4300 Genevieve Pl NW, Rochester, MN 55901For Sale
 MLS ID #7118898, Jonas Dean, Pursuit Real Estate Group. NorthstarMLS as distributed by MLS GRID
 - $369,9004 bd2 ba1.8k sqft5852 Excalibur Ct NW, Rochester, MN 55901For Sale
 MLS ID #7136870, Gregory Wildfeuer, Keller Williams Premier Realty. NorthstarMLS as distributed by MLS GRID
 - $349,9004 bd2 ba2k sqft5920 Belfry Ln NW, Rochester, MN 55901For Sale
 MLS ID #7126603, Sandy Mikkelson, RE/MAX Results. NorthstarMLS as distributed by MLS GRID
 - $379,9004 bd2 ba2.2k sqft4022 Villa Rd NW, Rochester, MN 55901For SaleMLS ID #7095421, Robin Gwaltney, Re/Max Results. NorthstarMLS as distributed by MLS GRID
- $370,0004 bd3 ba2k sqft6084 Sandstone St NW, Rochester, MN 55901For SaleMLS ID #7129557, Kevin Rudquist, Counselor Realty of Rochester. NorthstarMLS as distributed by MLS GRID
- $368,0004 bd2 ba1.7k sqft3908 Orchardview Ln NW, Rochester, MN 55901For SaleMLS ID #7138234, Kara Gyarmaty, Edina Realty, Inc.. NorthstarMLS as distributed by MLS GRID
- $379,0005 bd2 ba1.9k sqft2988 Bandel Ct NW, Rochester, MN 55901For SaleMLS ID #7143103, Athieei Lam, Keller Williams Premier Realty. NorthstarMLS as distributed by MLS GRID
- $509,9004 bd3 ba2.6k sqft3407 Lakeridge Pl NW, Rochester, MN 55901For SaleMLS ID #7126898, Nichole Fleming, Engel & Volkers - Rochester. NorthstarMLS as distributed by MLS GRID
- $312,0003 bd3 ba1.5k sqft5672 Harvest Moon Blvd NW, Rochester, MN 55901For SaleMLS ID #7094513, Justin Ashbaugh, Re/Max Results. NorthstarMLS as distributed by MLS GRID
- $314,0003 bd3 ba1.5k sqft5678 Harvest Moon Blvd NW, Rochester, MN 55901For SaleMLS ID #7091037, Jennifer Clark, Edina Realty, Inc.. NorthstarMLS as distributed by MLS GRID
- $359,9004 bd2 ba2k sqft4639 Manor Park Dr NW, Rochester, MN 55901For SaleMLS ID #7135073, Robin Gwaltney, Re/Max Results. NorthstarMLS as distributed by MLS GRID
- $329,9002 bd3 ba1.5k sqft5205 Harvest Square Pl NW, Rochester, MN 55901For SaleMLS ID #7141561, Denel Ihde-Sparks, Re/Max Results. NorthstarMLS as distributed by MLS GRID
- $581,0084 bd3 ba2.4k sqft297 Majestic Rd Nw, Rochester, MN 55901For SaleMLS ID #7143247, Christi Cook, Re/Max Results. NorthstarMLS as distributed by MLS GRID
- $508,9995 bd3 ba2.7k sqft870 Portsmith Dr NW, Rochester, MN 55901For SaleMLS ID #7083989, Clay Matson, Jewson Realty. NorthstarMLS as distributed by MLS GRID
- $410,0004 bd3 ba2.9k sqft4480 Portage St NW, Rochester, MN 55901For SaleMLS ID #7114494, Denel Ihde-Sparks, Re/Max Results. NorthstarMLS as distributed by MLS GRID
- $495,0003 bd3 ba2.6k sqft1715 35th St NE, Rochester, MN 55906For SaleMLS ID #7130911, Isiah Lecea, Dwell Realty Group LLC. NorthstarMLS as distributed by MLS GRID
- $329,9004 bd2 ba1.8k sqft4838 11th Ct NW, Rochester, MN 55901For SaleMLS ID #7094875, Melissa Adams-Goihl, Keller Williams Premier Realty. NorthstarMLS as distributed by MLS GRID
- $459,9002 bd2 ba1.2k sqft2605 Switchgrass Ct NW, Rochester, MN 55901New ConstructionMLS ID #7043653, Drew Fleming, Engel & Volkers - Rochester. NorthstarMLS as distributed by MLS GRID
- $325,0003 bd2 ba1.6k sqft4215 4th Pl NW, Rochester, MN 55901For SaleMLS ID #7113622, Kathy J. Johnson, Edina Realty, Inc.. NorthstarMLS as distributed by MLS GRID
