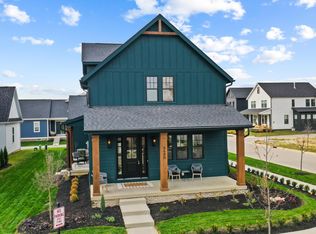
Dreamy modern farm house floorplan that can be modified to meet your needs. The entire first floor is had 10ft ceilings and hardwood flooring. Large open living room leads you into the kitchen built to entertain or hang out with your circle. The kitchen space is large and has the absolute best pantry with microwave hidden in pantry. Large center island and great porch off of the kitchen. Perfect Small private office located at the back of the home with barn door or pocket door. All of the homes bedrooms are located upstairs with the private owners suite and second floor laundry. Modify this plan to fit the way your family lives or build it exactly as you see. Custom builder.
This property is off market, which means it's not currently listed for sale or rent on Zillow. This may be different from what's available on other websites or public sources.