Skip main navigation
Sold for $378,000
  • $378,000

    5692 Joseph Ct, New Market, MD 21774

    3beds
    1,670sqft
    Townhouse
    Built in 2001
    -- sqft lot
    $401,200 Zestimate®
    $226/sqft
    $2,625 Estimated rent

    Home value

    $401,200

    $381,000 - $421,000

    $2,625/mo

    Zestimate® history
    Loading
    Loading...

    Owner options

    List your home for rent

    $2,625/mo

    Rent Zestimate®

    Find your next renter with Zillow Rental Manager. Plus, with online applications, you can quickly screen prospective tenants – for free.

    Learn more

    $2,625/mo

    Rent Zestimate®

    Refinance and save

    $2,395/mo

    Est. payment

    Refinancing to a lower rate could help reduce your monthly payments and save thousands over the life of the loan.

    See today's rates

    $2,395/mo

    Est. payment

    Explore your selling options

    Work with a Zillow partner agent

    Leverage their expertise and Zillow's premium Showcase listings to get your home seen by more buyers.

    Get started

    List with your own agent

    Get your home in front of millions of buyers by listing it on Zillow.

    Learn how to do it

    Sell it yourself

    Take full control of how buyers see your home on Zillow by listing For Sale by Owner (FSBO).

    List your home

    What's special

    Electric fireplaceModern upgradesFresh lookLarge closetModern touchStainless steel appliancesCeramic tile
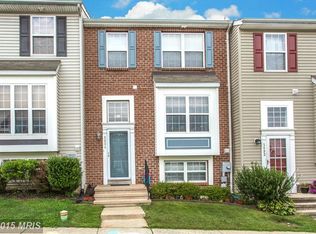
    ***OFFER DEADLINE SUNDAY MAY 12 ay 8pm*** Bright and Welcoming: 5692 Joseph Court, New Market, MD – A Home with Modern Upgrades and Charm. Experience the ideal blend of comfort and modernity at 5692 Joseph Court in the engaging community of New Market, MD. This appealing home is designed for both sophisticated entertaining and everyday relaxation, featuring an array of recent upgrades that enhance its allure and functionality. Step into a kitchen that balances practicality with style, boasting sleek countertops, ample cabinetry, stainless steel appliances, and hardwood flooring. The kitchen’s appliances are newer, adding a fresh look and efficiency to your culinary adventures. The dining area, adorned with hardwood flooring and a new, high-quality Thompson Creek slider door, offers elegance and easy access to the outdoors. The cozy living area is perfect for both lively social gatherings and serene evenings, featuring an electric fireplace and leading out to a resurfaced deck that invites you to enjoy outdoor living with a touch of refinement. Significant upgrades throughout the house include: A newly installed air conditioning system (2022) for optimal climate control. New Thompson Creek basement windows, ensuring energy efficiency and aesthetic enhancement. Updated flooring in the bathrooms, adding a modern touch and durability. A brand new water heater, ensuring reliability and improved energy efficiency. Upstairs, the home boasts three spacious bedrooms and two full baths. The primary suite offers a tranquil escape with stylish wainscoting, durable LVP flooring, a large closet, and an en-suite bathroom with ceramic tile and a walk-in shower. The additional bedrooms are amply sized and share a well-maintained bathroom. The finished basement extends the home's living space, providing flexible areas for a variety of activities, alongside a large laundry room. Nestled in the quaint town of New Market, known for its delightful community atmosphere and proximity to excellent amenities, this home also enjoys convenient access to major commuter routes to Frederick, Baltimore, and Washington D.C. Discover the enhanced comfort and style at 5692 Joseph Court. Contact us today for a tour and start imagining your new life in this beautifully updated home!

    Zillow last checked:

    Listing updated:

    Listed by:

    Wendy Oliver 443-336-5091,

    Coldwell Banker Realty

    Bought with:

    Troyce Gatewood, 575760

    Oakwood Realty

    Source: Bright MLS,MLS#: MDFR2048262MLS Logo

    Facts & features

    Interior

    Bedrooms & bathrooms
    • Bedrooms: 3
    • Bathrooms: 3
    • Full bathrooms: 2
    • 1/2 bathrooms: 1
    • Main level bathrooms: 1
    Rooms
    • Room types: Living Room, Dining Room, Primary Bedroom, Bedroom 2, Bedroom 3, Kitchen, Den, Foyer, Laundry, Recreation Room, Attic, Primary Bathroom, Full Bath, Half Bath
    Basement
    • Area: 600
    Heating
    • Forced Air, Natural Gas
    Cooling
    • Ceiling Fan(s), Central Air, Electric
    Appliances
    • Included: Microwave, Dishwasher, Disposal, Dryer, Exhaust Fan, Self Cleaning Oven, Oven/Range - Gas, Refrigerator, Stainless Steel Appliance(s), Washer, Water Heater, Electric Water Heater
    • Laundry: Laundry Room
    Features
    • Attic, Ceiling Fan(s), Chair Railings, Crown Molding, Family Room Off Kitchen, Floor Plan - Traditional, Formal/Separate Dining Room, Kitchen - Country, Kitchen - Gourmet, Primary Bath(s), Bathroom - Stall Shower, Bathroom - Tub Shower, Wainscotting
    • Flooring: Ceramic Tile, Carpet, Luxury Vinyl, Hardwood, Wood
    • Basement: Connecting Stairway,Full,Finished,Heated,Improved,Windows
    • Number of fireplaces: 1
    • Fireplace features: Electric
    Interior area
    • Total structure area: 1,856
    • Total interior livable area: 1,670 sqft
    • Finished area above ground: 1,256
    • Finished area below ground: 414

    Property

    Parking
    • Parking features: Assigned, On Street
    • Has uncovered spaces: Yes
    • Details: Assigned Parking, Assigned Space #: Both are number 92
    Accessibility
    • Accessibility features: None
    Features
    • Levels: Three
    • Stories: 3
    • Patio & porch: Deck
    • Exterior features: Lighting, Sidewalks, Street Lights
    • Pool features: None
    • Fencing: Privacy
    Details
    • Additional structures: Above Grade, Below Grade
    • Parcel number: 1109301690
    • Zoning: PUD
    • Special conditions: Standard

    Construction

    Type & style
    • Home type: Townhouse
    • Architectural style: Colonial
    • Property subtype: Townhouse
    Materials
    • Vinyl Siding
    • Foundation: Concrete Perimeter
    • Roof: Shingle
    Condition
    • New construction: No
    • Year built: 2001
    • Major remodel year: 2015

    Utilities & green energy

    • Sewer: Public Sewer
    • Water: Public
    • Utilities for property: Underground Utilities, Fiber Optic

    Community & HOA

    Community
    • Subdivision: New Market West
    HOA
    • Has HOA: Yes
    • Amenities included: Common Grounds, Tot Lots/Playground
    • Services included: Common Area Maintenance, Reserve Funds, Snow Removal
    • HOA fee: $86 monthly
    Location
    • Region: New Market

    Financial & listing details

    • Price per square foot: $226/sqft
    • Tax assessed value: $307,733
    • Annual tax amount: $3,849
    • Date on market: 5/11/2024
    • Listing agreement: Exclusive Right To Sell
    • Ownership: Fee Simple

    Price history

    DateEventPrice
    6/12/2024Sold$378,000$226/sqft
    Source: Bright MLS #MDFR2048262 Report a problem
    6/7/2024Pending sale$378,000+8.2%$226/sqft
    Source: Bright MLS #MDFR2048262 Report a problem
    5/12/2024Listing removed--
    Source: Bright MLS #MDFR2048262 Report a problem
    5/11/2024Listed for sale$349,500+55.3%$209/sqft
    Source: Bright MLS #MDFR2048262 Report a problem
    1/1/2015Sold$225,000$135/sqft
    Source: Long & Foster Broker Feed #1002796462_100 Report a problem
    5/27/2014Sold$225,000$135/sqft
    Source: Public Record Report a problem
    3/21/2014Sold$225,000-4.3%$135/sqft
    Source: Agent Provided Report a problem
    2/14/2014Pending sale$235,000$141/sqft
    Source: Long & Foster Real Estate #FR8251408 Report a problem
    1/11/2014Listed for sale$235,000+25.7%$141/sqft
    Source: Long & Foster Real Estate #FR8251408 Report a problem
    12/2/2013Sold$187,000-28%$112/sqft
    Source: Public Record Report a problem
    11/29/2008Listing removed$259,900$156/sqft
    Source: Listhub #FR6876602 Report a problem
    9/27/2008Price change$259,900-17.4%$156/sqft
    Source: Listhub #FR6876602 Report a problem
    1/28/2007Listed for sale$314,600+102.5%$188/sqft
    Source: Listhub #FR6876602 Report a problem
    10/29/2001Sold$155,377$93/sqft
    Source: Public Record Report a problem

    Public tax history

    YearProperty taxesTax assessment
    2025$3,849 +12.7%$307,733 +10.1%
    2024$3,415 +9.1%$279,500 +4.6%
    2023$3,131 +4.8%$267,167 -4.4%
    2022$2,987 +5.1%$279,500 +15.3%
    2021$2,842 +4.1%$242,500
    2020$2,731 +4.2%--
    2019$2,620 +4.4%$242,500 +13.3%
    2018$2,509 $214,100
    2017$2,509 +2.7%$214,100 +4.3%
    2016$2,443 $205,300 +2.2%
    2015$2,443 $200,900
    2014$2,443 $200,900
    2013-- $200,900 -7.2%
    2012-- $216,500
    2011-- $216,500
    2010-- $216,500 -22.6%
    2009-- $279,610 +14.2%
    2008-- $244,892 +16.5%
    2007-- $210,176 +19.8%
    2006-- $175,460 +11.2%
    2005-- $157,746 +12.6%
    2004-- $140,033 +14.5%
    2003-- $122,320 +4.3%
    2002-- $117,320 +486.6%
    2001-- $20,000
    Find assessor info on the county website

    Neighborhood: 21774

    Nearby schools

    GreatSchools rating
    Schools provided by the listing agent
    • Elementary: New Market
    • Middle: New Market
    • High: Linganore
    • District: Frederick County Public Schools

    Source: Bright MLS. This data may not be complete. We recommend contacting the local school district to confirm school assignments for this home.

    Get a cash offer in 3 minutes
    Find out how much your home could sell for in as little as 3 minutes with a no-obligation cash offer.
    Estimated market value
    $401,200
    Get a cash offer in 3 minutes
    Find out how much your home could sell for in as little as 3 minutes with a no-obligation cash offer.
    Estimated market value
    $401,200