Legacy Lakefront Living on Green Lake Located on the sought-after east shore of Green Lake in Interlochen, this thoughtfully updated home offers over 100 feet of private frontage and a rare opportunity to own a truly special piece of Northern Michigan. Originally built in the mid 20th century it has been carefully modernized while maintaining its character, blending timeless charm with contemporary comfort and style. The three-bedroom, two-and-a-half bath layout features a traditional dining room, living room, fully equipped kitchen, walkout basement and a multi-level deck, ideal for entertaining or solitude with spectacular sunset views of the lake under a canopy of trees. The property also includes a large pole barn, perfect for storing boats, recreational gear or creating a workshop or hobby space. Set on an unusually large, wooded lot (which is also split-able), the property offers both privacy and future potential. Located just minutes from the renowned Interlochen Center for the Arts within the award-winning Traverse City school district, this home offers an exceptional lifestyle in a setting where stories are passed down and roots run deep. This is more than just a lake house- it's legacy property in a community where families returned for generations and chosen to live year-round, drawn by the peaceful shoreline, strong sense of place and enduring connections that make Green Lake so special. Seize this rare opportunity to make this move-in-ready home YOUR northern Michigan lakefront LEGACY lodge!
Sold for $800,000
$800,000
5692 Lakeview Dr, Interlochen, MI 49643
3beds
2,330sqft
Single Family Residence
Built in 1950
3.88 Acres Lot
$803,400 Zestimate®
$343/sqft
$3,359 Estimated rent
Home value
$803,400
$715,000 - $900,000
$3,359/mo
Zestimate® history
Owner options
List your home for rent
$3,359/mo
Rent Zestimate®
Find your next renter with Zillow Rental Manager. Plus, with online applications, you can quickly screen prospective tenants – for free.
$3,359/mo
Rent Zestimate®
Refinance and save
$3,882/mo
Est. payment
Refinancing to a lower rate could help reduce your monthly payments and save thousands over the life of the loan.
$3,882/mo
Est. payment
Explore your selling options
Work with a Zillow partner agent
Leverage their expertise and Zillow's premium Showcase listings to get your home seen by more buyers.
Get startedList with your own agent
Get your home in front of millions of buyers by listing it on Zillow.
Learn how to do itSell it yourself
Take full control of how buyers see your home on Zillow by listing For Sale by Owner (FSBO).
List your homeWhat's special
Zillow last checked:
Listing updated:
Listed by:
Jay Sluiter Cell:231-933-0075,
REO-TCRandolph-233022 231-946-4040
Bought with:
Jay Sluiter, 6501428491
REO-TCRandolph-233022
Source: NGLRMLS,MLS#: 1935613
Facts & features
Interior
Bedrooms & bathrooms
- Bedrooms: 3
- Bathrooms: 3
- Full bathrooms: 1
- 3/4 bathrooms: 1
- 1/2 bathrooms: 1
- Main level bathrooms: 2
- Main level bedrooms: 3
Rooms
- Room types: Dining Room, Workshop
Primary bedroom
- Level: Main
- Area: 140
- Dimensions: 10 x 14
Bedroom 2
- Level: Main
- Area: 100
- Dimensions: 10 x 10
Bedroom 3
- Level: Main
- Area: 150
- Dimensions: 10 x 15
Primary bathroom
- Features: Shared
Dining room
- Level: Main
- Area: 120
- Dimensions: 12 x 10
Family room
- Level: Lower
- Area: 420
- Dimensions: 28 x 15
Kitchen
- Level: Main
- Area: 120
- Dimensions: 12 x 10
Living room
- Level: Main
- Area: 442
- Dimensions: 26 x 17
Heating
- Forced Air, Natural Gas, Fireplace(s)
Cooling
- Central Air
Appliances
- Included: Refrigerator, Oven/Range, Disposal, Dishwasher, Microwave, Washer, Dryer, Electric Water Heater
- Laundry: Lower Level
Features
- Bookcases, Walk-In Closet(s), Pantry, Granite Bath Tops, Solid Surface Counters, Den/Study, Drywall, Paneling, Ceiling Fan(s), Cable TV, High Speed Internet
- Flooring: Carpet, Wood, Tile, Concrete
- Basement: Full,Walk-Out Access,Daylight,Exterior Entry,Finished Rooms,Bath/Stubbed,Interior Entry
- Has fireplace: Yes
- Fireplace features: Wood Burning
Interior area
- Total structure area: 2,330
- Total interior livable area: 2,330 sqft
- Finished area above ground: 1,630
- Finished area below ground: 700
Property
Parking
- Total spaces: 2
- Parking features: Detached, Concrete Floors, Pole Construction, RV Access/Parking, Dirt, Circular Driveway, Private
- Garage spaces: 2
- Details: RV Parking
Accessibility
- Accessibility features: None
Features
- Levels: One
- Stories: 1
- Patio & porch: Deck, Multi-Level Decking, Patio
- Exterior features: Sidewalk, Rain Gutters, Dock
- Has view: Yes
- View description: Water
- Water view: Water
- Waterfront features: Inland Lake, All Sports, Sandy Bottom, Bluff (greater than 10ft), Lake
- Body of water: Green Lake
- Frontage type: Waterfront,Priv Frontage (Across Rd)
- Frontage length: 106
Lot
- Size: 3.88 Acres
- Dimensions: 1678 x 100 x 1645 x 106
- Features: Wooded-Hardwoods, Wooded, Evergreens, Rolling Slope, Steep Slope, Bluff, Landscaped, Metes and Bounds, Split Possible
Details
- Additional structures: Pole Building(s), Workshop
- Parcel number: 0766000200
- Zoning description: Residential
- Other equipment: Dish TV, TV Antenna
Construction
Type & style
- Home type: SingleFamily
- Architectural style: Other
- Property subtype: Single Family Residence
Materials
- Block, Frame, Vinyl Siding, Brick
- Foundation: Block
- Roof: Asphalt
Condition
- New construction: No
- Year built: 1950
Utilities & green energy
- Sewer: Private Sewer
- Water: Private
Community & HOA
Community
- Features: None
- Subdivision: Pennington Shores
HOA
- Services included: None
Location
- Region: Interlochen
Financial & listing details
- Price per square foot: $343/sqft
- Tax assessed value: $691,200
- Annual tax amount: $3,906
- Price range: $800K - $800K
- Date on market: 6/26/2025
- Cumulative days on market: 63 days
- Listing agreement: Exclusive Right Sell
- Listing terms: Conventional,Cash
- Ownership type: Private Owner
- Road surface type: Dirt, Asphalt
Price history
| Date | Event | Price |
|---|---|---|
| 8/28/2025 | Sold | $800,000-10.6%$343/sqft |
Source:  NGLRMLS #1935613 Report a problem NGLRMLS #1935613 Report a problem | ||
| 6/26/2025 | Listed for sale | $895,000$384/sqft |
Source: NGLRMLS #1935613 Report a problem | ||
| 10/28/2017 | Listing removed | $1,200$1/sqft |
Source: Traverse Area Vacation Rentals Report a problem | ||
| 10/2/2017 | Listed for rent | $1,200$1/sqft |
Source: Traverse Area Vacation Rentals Report a problem | ||
Public tax history
| Year | Property taxes | Tax assessment |
|---|---|---|
| 2025 | $3,906 +5.3% | $345,600 +10% |
| 2024 | $3,709 +5% | $314,100 +23.4% |
| 2023 | $3,532 +2.7% | $254,500 +7.2% |
| 2022 | $3,440 -40.2% | $237,500 +9.9% |
| 2021 | $5,755 +1.8% | $216,100 +5% |
| 2020 | $5,655 | $205,900 +3.4% |
| 2019 | $5,655 +2.1% | $199,100 +6.7% |
| 2018 | $5,538 | $186,600 -1.6% |
| 2017 | -- | $189,700 +8.3% |
| 2016 | -- | $175,200 +11.1% |
| 2014 | -- | $157,700 +1.4% |
| 2012 | -- | $155,460 -18.9% |
| 2011 | -- | $191,670 -11.3% |
| 2010 | -- | $216,030 -0.1% |
| 2009 | -- | $216,250 -2% |
| 2008 | -- | $220,660 +0.8% |
| 2007 | -- | $219,000 +10.6% |
| 2005 | -- | $198,000 +1.6% |
| 2004 | -- | $194,930 +24.2% |
| 2003 | -- | $157,000 +10% |
| 2002 | -- | $142,760 +7% |
| 2001 | -- | $133,440 +17.7% |
| 2000 | -- | $113,340 |
Find assessor info on the county website
Neighborhood: 49643
Nearby homes
- $1,391,8003 bd2 ba1.5k sqft5670 Lakeview Dr, Interlochen, MI 49643Off Market
- $1,400,0004 bd4 ba3.7k sqft5634 Lakeview Dr, Interlochen, MI 49643Sold

- $1,131,6002 bd2 ba2k sqft5628 Lakeview Dr, Interlochen, MI 49643Off Market
- $2,590,0005 bd6 ba5.1k sqft5626 Lakeview Dr, Interlochen, MI 49643Sold
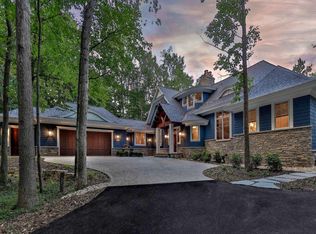
- $676,0001 bd1 ba936 sqft5748 Lakeview Dr, Interlochen, MI 49643Off Market
- $423,3004 bd2 ba1.8k sqft5629 Lakeview Dr, Interlochen, MI 49643Off Market
- $752,700-- bd2 ba1.5k sqft5704 Lakeview Dr, Interlochen, MI 49643Off Market
- $--3.52 acres5704 Lakeview Dr, Interlochen, MI 49643Off Market
Nearby schools
GreatSchools rating
- 8/10Westwoods Elementary SchoolGrades: PK-5Distance: 7.1 mi
- 8/10West Middle SchoolGrades: 6-8Distance: 11.2 mi
- 8/10West Senior HighGrades: 9-12Distance: 10.6 mi
Schools provided by the listing agent
- District: Traverse City Area Public Schools
Source: NGLRMLS. This data may not be complete. We recommend contacting the local school district to confirm school assignments for this home.
Sell for more on Zillow
Get a Zillow Showcase℠ listing at no additional cost and you could sell for .
$803,400
2% more
+$16,068
With Zillow Showcase(estimated)
$819,468
Sell for more on Zillow
Get a Zillow Showcase℠ listing at no additional cost and you could sell for .
$803,400
2% more
+$16,068
With Zillow Showcase(estimated)
$819,468
- Michigan
- Grand Traverse County
- Interlochen
- 49643
- 5692 Lakeview Dr
