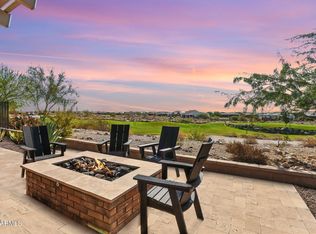
Framed by sweeping views of the White Tank Mountains and overlooking lush fairways, this homesite offers one of the most sought-after combinations in Victory--where every sunset becomes a front-row experience. From the moment you step through the front door, the mountain views take your breath away. Experience luxury at its finest in Victory of Verrado, a popular active 55+ community nestled near the White Tank Mts in Buckeye, AZ. Meticulously maintained home with 2 bedrooms, 2.5 bathrooms (includes the guest en-suite and the Primary suite), plus a den with a Murphy bed - this home is turnkey and ready to be your getaway in the sun or perfect for downsizing to open up other opportunities during retirement! Full of beautifully crafted upgrades and an added morning kitchen/coffee bar, the home's additional windows bring in light from all angles. Best of all, capture every sunset from the covered patio while warming by the fire during the cooler months. Golf course view + mountain sunsets...it's not a dream, it's a reality.
Luxury vinyl planks throughout the main area create a seamless feel from front to back. The extra-wide slider shows off the 3rd fairway, and White Tank Mountains. At sunrise, sip your morning coffee from the front covered porch and greet neighbors as they pass by. Leave the car in the garage and explore the community by golf cart, whether you're meeting friends for dinner, heading to a morning pickleball match, enjoying a fitness class, or relaxing poolside under the endless sunshine and panoramic views at the Victory Club. Two 18-hole championship golf courses feature ancient saguaros and stunning mountain views. Hike the famous Victory Steps up to mountain trails and iconic views of the valley. With a club for everyone and gatherings in the parks, Victory makes it easy to meet your new friends.
For sale
$715,000
5692 N 206TH Lane, Buckeye, AZ 85396
2beds
1,842sqft
Single Family Residence
Built in 2023
5,853 Square Feet Lot
$-- Zestimate®
$388/sqft
$258/mo HOA
What's special
Golf course viewOverlooking lush fairwaysFront covered porchBeautifully crafted upgrades
- 22 days |
- 561 |
- 28 |
Zillow last checked:
Listing updated:
Listed by:
Susanna Bressner 217-377-7254,
eXp Realty
Source: ARMLS,MLS#: 7049050
Facts & features
Interior
Bedrooms & bathrooms
- Bedrooms: 2
- Bathrooms: 3
- Full bathrooms: 2
- 1/2 bathrooms: 1
Primary bedroom
- Level: First
- Area: 216.08
- Dimensions: 14.80 x 14.60
Bedroom 2
- Level: First
- Area: 148.84
- Dimensions: 12.20 x 12.20
Heating
- Forced Air, ENERGY STAR Qualified Equipment, Electric
Cooling
- Central Air, Ceiling Fan(s), ENERGY STAR Qualified Equipment, Programmable Thmstat
Appliances
- Included: Water Softener Owned, Built In Recycling, Reverse Osmosis, Refrigerator, Built-in Microwave, Dishwasher, Disposal, Electric Oven, Gas Cooktop, Water Purifier
- Laundry: Engy Star (See Rmks)
Features
- Pantry, Quartz Countertops, High Speed Internet, Smart Home, Double Vanity, Master Downstairs, Breakfast Bar, 9+ Flat Ceilings, No Interior Steps, Kitchen Island, 2 Master Baths, 3/4 Bath Master Bdrm
- Flooring: Carpet, Vinyl, Stone
- Windows: Screens, Low Emissivity Windows, Solar Screens, Double Pane Windows, ENERGY STAR Qualified Windows, Vinyl Frame
- Has basement: No
- Number of fireplaces: 1
- Fireplace features: Exterior Fireplace, Gas
Interior area
- Total structure area: 1,842
- Total interior livable area: 1,842 sqft
Video & virtual tour
Property
Parking
- Total spaces: 4
- Parking features: Garage, Open
- Garage spaces: 2
- Uncovered spaces: 2
Accessibility
- Accessibility features: Lever Handles, Hard/Low Nap Floors, Bath Roll-In Shower, Accessible Hallway(s)
Features
- Stories: 1
- Patio & porch: Patio
- Spa features: None
- Fencing: None
- Has view: Yes
- View description: Golf Course, Panoramic, Mountain(s)
Lot
- Size: 5,853 Square Feet
- Features: East/West Exposure, Desert Front, On Golf Course, Gravel/Stone Front, Gravel/Stone Back, Synthetic Grass Back, Auto Timer H2O Front, Auto Timer H2O Back, Irrigation Front, Irrigation Back
Details
- Parcel number: 50295048
- Special conditions: Age Restricted (See Remarks)
Construction
Type & style
- Home type: SingleFamily
- Architectural style: Spanish
- Property subtype: Single Family Residence
Materials
- Spray Foam Insulation, Stucco, Wood Frame
- Roof: Tile
Condition
- Year built: 2023
Details
- Builder name: William Ryan Homes
Utilities & green energy
- Sewer: Public Sewer
- Water: Pvt Water Company
Green energy
- Energy efficient items: Solar Panels
Community & HOA
Community
- Features: Pool, Golf, Pickleball, Community Spa Htd, Community Media Room, Tennis Court(s), Playground, Biking/Walking Path, Fitness Center
- Senior community: Yes
- Subdivision: VERRADO VICTORY DISTRICT PHASE 7B
HOA
- Has HOA: Yes
- Services included: Maintenance Grounds, Street Maint
- HOA fee: $112 monthly
- HOA name: Victory of Verrado
- HOA phone: 623-466-7008
- Second HOA fee: $146 monthly
- Second HOA name: Verrado Comm. Assoc.
- Second HOA phone: 623-466-7008
Location
- Region: Buckeye
Financial & listing details
- Price per square foot: $388/sqft
- Tax assessed value: $621,800
- Annual tax amount: $4,433
- Date on market: 7/1/2026
- Cumulative days on market: 22 days
- Listing terms: Cash,Conventional,FHA,VA Loan
- Ownership: Fee Simple
- Road surface type: Asphalt
Estimated market value
Not available
Estimated sales range
Not available
Not available
Price history
| Date | Event | Price |
|---|---|---|
| 7/2/2026 | Listed for sale | $715,000+6.9%$388/sqft |
Source:  ARMLS #7049050 Report a problem ARMLS #7049050 Report a problem | ||
| 6/16/2023 | Sold | $668,924$363/sqft |
Source: Public Record Report a problem | ||
Public tax history
| Year | Property taxes | Tax assessment |
|---|---|---|
| 2025 | $3,240 +11.1% | $62,180 -0.7% |
| 2024 | $2,917 +1092.7% | $62,610 +2701.3% |
| 2023 | $245 -29.2% | $2,235 -42.2% |
| 2022 | $345 | $3,870 +620.7% |
| 2021 | -- | $537 |
Find assessor info on the county website
Monthly payment
Est. payment
Payment breakdown
Explore the cost of this home by adjusting the details. Changes won't be saved.Climate risks
Neighborhood: 85396
Nearby schools
GreatSchools rating
- 9/10Verrado Elementary SchoolGrades: PK-6Distance: 1.5 mi
- 7/10Verrado Middle SchoolGrades: 5-8Distance: 1.6 mi
- 5/10Verrado High SchoolGrades: 9-12Distance: 1.7 mi
- $731,6002 bd3 ba1.8k sqft5686 N 206th Ln, Buckeye, AZ 85396Off Market
- $781,700-- bd-- ba-- sqft5698 N 206th Ln, Buckeye, AZ 85396Off Market
- $698,0363 bd2 ba1.6k sqft5680 N 206th Ln, Buckeye, AZ 85396Sold
- $943,9007,040 Square Feet5710 N 206th Ln, Buckeye, AZ 85396Off Market
- $665,0002 bd3 ba1.8k sqft5676 N 206th Ln, Buckeye, AZ 85396For Sale
- $707,7006,978 Square Feet5718 N 206th Ln, Buckeye, AZ 85396Off Market
- $545,0002 bd2 ba1.5k sqft5693 N 206th Ln, Buckeye, AZ 85396Sold
- $652,900-- bd-- ba-- sqft5697 N 206th Ln, Buckeye, AZ 85396Off Market
A local agent can set up tours, give advice and negotiate with sellers.
Similar homes
- $674,9002 bd3 ba1.8k sqft20676 W Luke Avenue, Buckeye, AZ 85396For Sale
 MLS ID #7012123, Karen Milhous, HomeSmart. ARMLS
 - $675,0002 bd2 ba2.2k sqft20652 W CLEARSTREAM Drive, Buckeye, AZ 85396For Sale
 MLS ID #7046179, Matthew Topie, eXp Realty. ARMLS
 - $665,0002 bd3 ba1.8k sqft5676 N 206TH Lane, Buckeye, AZ 85396For Sale
 MLS ID #6961005, Marissa Robinson, HomeSmart. ARMLS
 - $690,0002 bd3 ba1.6k sqft4915 N 205TH Glen, Buckeye, AZ 85396For Sale
 MLS ID #6903962, Irina Ganyo, West USA Realty. ARMLS
 - $565,0002 bd2 ba1.4k sqft20668 W LUKE Avenue, Buckeye, AZ 85396For SaleMLS ID #7002661, Karen Milhous, HomeSmart. ARMLS
- $750,0005 bd4 ba2.7k sqft21138 W EDGEMONT Avenue, Buckeye, AZ 85396For SaleMLS ID #7014864, Patti Wells, Realty Executives Arizona Terr. ARMLS
- $449,0002 bd2 ba1.5k sqft20719 W Medlock Drive, Buckeye, AZ 85396For SaleMLS ID #7050170, Karen Milhous, HomeSmart. ARMLS
- $569,9952 bd2 ba1.4k sqft4729 N 204TH Drive, Buckeye, AZ 85396For SaleMLS ID #7007283, Nathan DeMartino, Realty ONE Group. ARMLS
- $825,0004 bd3 ba2.7k sqft21248 W HILLCREST Boulevard, Buckeye, AZ 85396For SaleMLS ID #6894859, Jene Larivee, My Home Group Real Estate. ARMLS
- $600,0004 bd3 ba2.2k sqft20173 W PINCHOT Drive, Buckeye, AZ 85396For SaleMLS ID #7052953, Paige Whitney, RE/MAX Desert Showcase. ARMLS
- $695,0004 bd3 ba2.6k sqft19137 W HAZELWOOD Street, Litchfield Park, AZ 85340For SaleMLS ID #7046518, Martin C Sears, West USA Realty. ARMLS
- $624,9003 bd3 ba2.4k sqft20012 W CAMPBELL Avenue, Litchfield Park, AZ 85340For SaleMLS ID #7017380, James Dens, HomeSmart. ARMLS
- $435,0003 bd2 ba1.6k sqft2064 N 210TH Avenue, Buckeye, AZ 85396For SaleMLS ID #7001631, Tricia Cooper, Keller Williams, Professional Partners. ARMLS
- $409,9904 bd3 ba1.8k sqft2150 N MARKETSIDE Avenue, Buckeye, AZ 85396For SaleMLS ID #7018089, Layla Bense, 1st Class Real Estate Magnolia Group. ARMLS
- $675,0004 bd3 ba2.5k sqft17166 W Alice Avenue, Waddell, AZ 85355For SaleMLS ID #7041756, Kevin Doyle, W and Partners, LLC. ARMLS
- $749,0003 bd3 ba2.5k sqft12617 W LAWRENCE Road, Glendale, AZ 85307For SaleMLS ID #7037868, Garrett Cologne, W3st Realty, LLC. ARMLS
- $487,5003 bd2 ba1.6k sqft20314 W MONTECITO Avenue, Buckeye, AZ 85396For SaleMLS ID #6993095, Angelique Marie Perez, TCT Real Estate. ARMLS
- $669,9003 bd3 ba2.4k sqft18886 N 270TH Drive, Buckeye, AZ 85396For SaleMLS ID #7028194, Kim Panozzo, HomeSmart. ARMLS
- $550,0004 bd3 ba2k sqft19326 W BADGETT Lane, Litchfield Park, AZ 85340For SaleMLS ID #7048478, Terry Wilson, West USA Realty. ARMLS
- $680,0004 bd3 ba2.6k sqft13590 W EDGEMONT Avenue, Goodyear, AZ 85395For SaleMLS ID #7041381, Eric Ravenscroft, Real Broker. ARMLS
