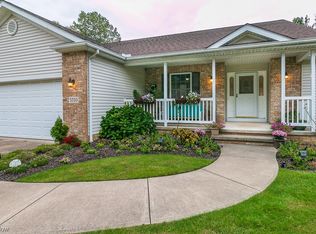
WOW! This is your chance to own an incredible property in one of North Mentor's most sought-after neighborhoods! This 4 bed/4 bath home offers over 1,900 sq. ft of open-concept living on the main floor and a beautifully finished full basement that virtually doubles your living space. With so many upgrades and updates, it's hard to even mention them all. Highlights include a master suite on the main floor with a walk-in closet and master bathroom featuring a whirlpool bathtub, all new kitchen appliances and HVAC in 2022, and new quartz countertops/sinks/faucets on the main floor. A generously sized laundry room is located on the main floor with newer W/D. The basement has been beautifully finished with the perfect combination of living space, a true 4th bedroom/full bathroom, and storage. The custom-built wet bar with wine fridge is simply gorgeous and perfect for entertaining. The wow-factor doesn't end inside. You'll enjoy a spectacular park-like atmosphere from the covered deck that was recently enclosed with tasteful wood planking and leads down to a beautiful brick patio w/fire pit. The expansive backyard is fully fenced-in and includes a unique custom-built tree house. An all-home generator is also included with this unbelievable property. For a complete list of upgrades, schedule your private showing today and don't miss your opportunity to own this forever home!
Closed
$467,000
5692 Primavera Dr, Mentor, OH 44060
4beds
3,526sqft
Single Family Residence
Built in 2003
0.54 Acres Lot
$493,300 Zestimate®
$132/sqft
$3,509 Estimated rent
Home value
$493,300
$439,000 - $557,000
$3,509/mo
Zestimate® history
Owner options
List your home for rent
$3,509/mo
Rent Zestimate®
Find your next renter with Zillow Rental Manager. Plus, with online applications, you can quickly screen prospective tenants – for free.
$3,509/mo
Rent Zestimate®
Refinance and save
$3,162/mo
Est. payment
Refinancing to a lower rate could help reduce your monthly payments and save thousands over the life of the loan.
$3,162/mo
Est. payment
Explore your selling options
Work with a Zillow partner agent
Leverage their expertise and Zillow's premium Showcase listings to get your home seen by more buyers.
Get startedList with your own agent
Get your home in front of millions of buyers by listing it on Zillow.
Learn how to do itSell it yourself
Take full control of how buyers see your home on Zillow by listing For Sale by Owner (FSBO).
List your homeWhat's special
Fire pitCovered deckBrick patioMaster suiteWine fridgeCustom-built wet barCustom-built tree house
Zillow last checked:
Listing updated:
Listed by:
Amanda Alafi amanda.alafi@gmail.com440-289-7258,
HomeSmart Real Estate Momentum LLC
Bought with:
Amanda Alafi, 2017004802
HomeSmart Real Estate Momentum LLC
Source: MLS Now,MLS#: 5082879 Originating MLS: Lake Geauga Area Association of REALTORS
Originating MLS: Lake Geauga Area Association of REALTORSFacts & features
Interior
Bedrooms & bathrooms
- Bedrooms: 4
- Bathrooms: 4
- Full bathrooms: 3
- 1/2 bathrooms: 1
- Main level bathrooms: 3
- Main level bedrooms: 3
Primary bedroom
- Description: Flooring: Carpet
- Features: Walk-In Closet(s), Window Treatments
- Level: First
Bedroom
- Description: Flooring: Carpet
- Level: First
Bedroom
- Description: Flooring: Carpet
- Level: First
Bedroom
- Description: Flooring: Carpet
- Level: Basement
Primary bathroom
- Description: Flooring: Ceramic Tile
- Features: Stone Counters, Soaking Tub
- Level: First
Bathroom
- Description: Flooring: Ceramic Tile
- Level: First
Bathroom
- Description: Flooring: Ceramic Tile
- Level: First
Bathroom
- Level: Basement
Family room
- Description: Flooring: Carpet
- Features: Fireplace, Vaulted Ceiling(s), Window Treatments
- Level: First
Kitchen
- Description: Flooring: Ceramic Tile
- Features: Stone Counters
- Level: First
Laundry
- Description: Flooring: Ceramic Tile
- Level: First
Recreation
- Description: Flooring: Carpet
- Level: Basement
Heating
- Forced Air, Gas
Cooling
- Central Air
Appliances
- Included: Dryer, Dishwasher, Disposal, Microwave, Range, Refrigerator, Washer
- Laundry: Main Level, Laundry Room
Features
- Wet Bar, Ceiling Fan(s), Double Vanity, Kitchen Island, Open Floorplan, Stone Counters, Vaulted Ceiling(s), Bar, Walk-In Closet(s)
- Windows: Blinds, Window Treatments
- Basement: Full,Finished
- Number of fireplaces: 1
- Fireplace features: Gas
Interior area
- Total structure area: 3,526
- Total interior livable area: 3,526 sqft
- Finished area above ground: 1,908
- Finished area below ground: 1,618
Property
Parking
- Total spaces: 2
- Parking features: Attached, Garage
- Attached garage spaces: 2
Features
- Levels: Two
- Stories: 2
- Patio & porch: Front Porch
- Exterior features: Fire Pit, Sprinkler/Irrigation
- Fencing: Back Yard,Fenced
Lot
- Size: 0.54 Acres
Details
- Additional structures: Shed(s)
- Parcel number: 16D115J000050
Construction
Type & style
- Home type: SingleFamily
- Architectural style: Ranch
- Property subtype: Single Family Residence
Materials
- Vinyl Siding
- Roof: Asphalt,Fiberglass
Condition
- Year built: 2003
Utilities & green energy
- Sewer: Public Sewer
- Water: Public
Community & HOA
Community
- Security: Smoke Detector(s)
- Subdivision: Stonehedge Crossing Sub
HOA
- Has HOA: No
Location
- Region: Mentor
Financial & listing details
- Price per square foot: $132/sqft
- Tax assessed value: $418,540
- Annual tax amount: $4,784
- Date on market: 11/8/2024
- Cumulative days on market: 56 days
- Listing terms: Cash,Conventional,FHA,VA Loan
Price history
| Date | Event | Price |
|---|---|---|
| 1/30/2025 | Sold | $467,000-4.7%$132/sqft |
Source:  MLS Now #5082879 Report a problem MLS Now #5082879 Report a problem | ||
| 1/2/2025 | Pending sale | $489,900$139/sqft |
Source: MLS Now #5082879 Report a problem | ||
| 12/10/2024 | Contingent | $489,900$139/sqft |
Source: MLS Now #5082879 Report a problem | ||
| 11/8/2024 | Listed for sale | $489,900+67.8%$139/sqft |
Source: MLS Now #5082879 Report a problem | ||
| 8/6/2018 | Sold | $292,000-2.6%$83/sqft |
Source: MLS Now #4010522 Report a problem | ||
| 7/18/2018 | Pending sale | $299,900$85/sqft |
Source: Carol Nagel, Inc. REALTORS #4010522 Report a problem | ||
| 6/20/2018 | Listed for sale | $299,900$85/sqft |
Source: Carol Nagel, Inc. REALTORS #4010522 Report a problem | ||
Public tax history
| Year | Property taxes | Tax assessment |
|---|---|---|
| 2025 | $5,573 -2.3% | $146,490 |
| 2024 | $5,701 +19.2% | $146,490 +43.8% |
| 2023 | $4,784 -0.6% | $101,870 |
| 2022 | $4,814 +0.1% | $101,870 |
| 2021 | $4,808 +3.3% | $101,870 +18% |
| 2020 | $4,655 -0.1% | $86,330 |
| 2019 | $4,661 +14.7% | $86,330 +5% |
| 2018 | $4,062 | $82,240 |
| 2017 | $4,062 +0.6% | $82,240 |
| 2016 | $4,038 +9.7% | $82,240 |
| 2015 | $3,682 +15.3% | $82,240 +14.9% |
| 2014 | $3,195 -0.1% | $71,590 |
| 2013 | $3,198 -0.4% | $71,590 |
| 2012 | $3,212 -7.9% | $71,590 -12.3% |
| 2011 | $3,486 -11.7% | $81,660 |
| 2010 | $3,950 +3.5% | $81,660 0% |
| 2009 | $3,816 -2.7% | $81,663 -10% |
| 2008 | $3,923 +2.4% | $90,734 |
| 2007 | $3,831 -56.7% | $90,734 |
| 2006 | $8,848 +10.3% | $90,734 +11% |
| 2005 | $8,022 -0.2% | $81,775 |
| 2004 | $8,037 +230.5% | $81,775 +204.1% |
| 2003 | $2,432 +3.3% | $26,894 |
| 2002 | $2,355 0% | $26,894 |
| 2001 | $2,356 -0.1% | $26,894 |
| 2000 | $2,357 +27.2% | $26,894 +27.2% |
| 1999 | $1,854 | $21,140 |
Find assessor info on the county website
Neighborhood: 44060
Nearby homes
- $312,0003 bd2 ba1.8k sqft5700 Primavera Dr, Mentor, OH 44060Sold
- $422,6004 bd2 ba2.2k sqft5684 Primavera Dr, Mentor, OH 44060Off Market
- $457,7004 bd3 ba2.3k sqft5708 Primavera Dr, Mentor, OH 44060Off Market

- $433,1004 bd2 ba2.3k sqft5676 Primavera Dr, Mentor, OH 44060Off Market
- $504,5004 bd4 ba2.8k sqft5687 Primavera Dr, Mentor, OH 44060Off Market
- $431,7003 bd4 ba1.9k sqft5716 Primavera Dr, Mentor, OH 44060Off Market
- $651,1004 bd3 ba3.3k sqft5668 Primavera Dr, Mentor, OH 44060Off Market
- $543,4004 bd4 ba3.3k sqft5707 Primavera Dr, Mentor, OH 44060Off Market
Nearby schools
GreatSchools rating
- 6/10Sterling Morton Elementary SchoolGrades: K-5Distance: 1.8 mi
- 7/10Shore Middle SchoolGrades: 6-8Distance: 2.3 mi
- 8/10Mentor High SchoolGrades: 9-12Distance: 2.6 mi
Schools provided by the listing agent
- District: Mentor EVSD - 4304
Source: MLS Now. This data may not be complete. We recommend contacting the local school district to confirm school assignments for this home.
Get a cash offer in 3 minutes
Find out how much your home could sell for in as little as 3 minutes with a no-obligation cash offer.
Estimated market value
$493,300
Get a cash offer in 3 minutes
Find out how much your home could sell for in as little as 3 minutes with a no-obligation cash offer.
Estimated market value
$493,300
- Ohio
- Lake County
- Mentor
- 44060
- 5692 Primavera Dr
Nearby cities
Nearby zip codes
Other Mentor Topics
