Outstanding brick and vinyl ranch offering 1,374 square feet of main-level living in a desirable cul-de-sac setting--ideal for Columbus-area buyers seeking low-maintenance, move-in-ready convenience.
This 3-bedroom, 2 full bath home features an open-concept feel with cathedral ceilings in the entry, great room, kitchen, and breakfast area. The great room showcases a gas fireplace, creating a warm and inviting central living space.
The kitchen includes granite countertops, pantry, and all appliances convey--including washer and dryer--making this a true turnkey opportunity. A main-level utility room adds everyday convenience.
A standout feature is the heated cedar bonus room with French doors, cathedral ceiling, paddle fan, and walls of windows--perfect for a home office, flex space, or sunroom, highly desirable for today's work-from-home buyers. Step out to the newer 16' x 15' Trex deck (2025, $8,500), ideal for outdoor entertaining and relaxing in the private, tree-lined backyard.
The primary suite offers a walk-in closet, and paddle fans are installed throughout the home. Additional highlights include a partial unfinished basement with crawl space for storage and a new sump pump.
Major updates include dimensional shingle roof (2023), gas furnace (2016), and garage doors (2025), providing peace of mind for buyers.
Conveniently located just minutes to shopping, dining, and everyday amenities, including Kroger, with easy access to major commuter routes--perfect for those needing quick access to the greater Columbus area.
Currently vacant and ready for immediate occupancy at closing. Room sizes are approximate.
Excellent value in today's Columbus market--
*home will be empty & broom clean at closing. professional photos week of May 11th after items have been removed.
Sold for $316,000
Zestimate®
$316,000
5692 Silver Spurs Ln, Galloway, OH 43119
3beds
1,374sqft
Single Family Residence
Built in 1999
6,098 Square Feet Lot
$316,000 Zestimate®
$230/sqft
$2,101 Estimated rent
Home value
$316,000
$300,000 - $332,000
$2,101/mo
Zestimate® history
Owner options
List your home for rent
$2,101/mo
Rent Zestimate®
Find your next renter with Zillow Rental Manager. Plus, with online applications, you can quickly screen prospective tenants – for free.
$2,101/mo
Rent Zestimate®
Refinance and save
$2,071/mo
Est. payment
Refinancing to a lower rate could help reduce your monthly payments and save thousands over the life of the loan.
$2,071/mo
Est. payment
Explore your selling options
Work with a Zillow partner agent
Leverage their expertise and Zillow's premium Showcase listings to get your home seen by more buyers.
Get startedList with your own agent
Get your home in front of millions of buyers by listing it on Zillow.
Learn how to do itSell it yourself
Take full control of how buyers see your home on Zillow by listing For Sale by Owner (FSBO).
List your homeWhat's special
Brick and vinyl ranchOpen-concept feelMain-level utility roomDesirable cul-de-sac settingGranite countertopsPrivate tree-lined backyard
Zillow last checked:
Listing updated:
Listed by:
Phil L Herman 937-305-4838,
RE/MAX Real Estate Specialists
Bought with:
Antonio D'Alberto, 2008003185
Access More Realty
Source: Columbus and Central Ohio Regional MLS ,MLS#: 226014741
Facts & features
Interior
Bedrooms & bathrooms
- Bedrooms: 3
- Bathrooms: 2
- Full bathrooms: 2
- Main level bedrooms: 3
Heating
- Forced Air
Cooling
- Central Air
Appliances
- Included: Dishwasher, Electric Range, Gas Water Heater, Microwave, Refrigerator
Features
- Flooring: Carpet, Ceramic/Porcelain
- Windows: Insulated Windows
- Basement: Partial
- Number of fireplaces: 1
- Fireplace features: One, Gas Log
- Common walls with other units/homes: No Common Walls
Interior area
- Total structure area: 1,374
- Total interior livable area: 1,374 sqft
Property
Parking
- Total spaces: 2
- Parking features: Attached
- Attached garage spaces: 2
Features
- Levels: One
- Patio & porch: Deck
Lot
- Size: 6,098 Square Feet
Details
- Parcel number: 570243540
- Special conditions: Standard
Construction
Type & style
- Home type: SingleFamily
- Architectural style: Ranch
- Property subtype: Single Family Residence
Materials
- Foundation: Block
Condition
- New construction: No
- Year built: 1999
Utilities & green energy
- Sewer: Public Sewer
- Water: Public
Community & HOA
Community
- Subdivision: Westchester
HOA
- Has HOA: No
- Amenities included: Park
Location
- Region: Galloway
Financial & listing details
- Price per square foot: $230/sqft
- Tax assessed value: $241,400
- Annual tax amount: $2,724
- Date on market: 4/30/2026
- Listing terms: VA Loan,FHA,Conventional
Price history
| Date | Event | Price |
|---|---|---|
| 5/26/2026 | Sold | $316,000+0%$230/sqft |
Source:  Columbus and Central Ohio Regional MLS #226014741 Report a problem Columbus and Central Ohio Regional MLS #226014741 Report a problem | ||
| 5/6/2026 | Pending sale | $315,900+165.7%$230/sqft |
Source: Columbus and Central Ohio Regional MLS #226014741 Report a problem | ||
| 7/20/2012 | Sold | $118,900-0.8%$87/sqft |
Source: Columbus and Central Ohio Regional MLS #211032143 Report a problem | ||
| 12/8/2011 | Price change | $119,900-3.7%$87/sqft |
Source: Coldwell Banker King Thompson - Southeast Regional #211032143 Report a problem | ||
| 11/17/2011 | Price change | $124,500-3.5%$91/sqft |
Source: Coldwell Banker King Thompson - Southeast Regional #211032143 Report a problem | ||
| 9/30/2011 | Price change | $129,000-1.5%$94/sqft |
Source: Coldwell Banker King Thompson - Southeast Regional #211032143 Report a problem | ||
| 8/4/2011 | Listed for sale | $131,000+0.8%$95/sqft |
Source: RE/MAX TOWN CENTER #211027585 Report a problem | ||
| 2/26/2002 | Sold | $130,000-3.3%$95/sqft |
Source: Public Record Report a problem | ||
| 8/3/1999 | Sold | $134,400$98/sqft |
Source: Public Record Report a problem | ||
Public tax history
| Year | Property taxes | Tax assessment |
|---|---|---|
| 2024 | $2,724 +1% | $84,500 |
| 2023 | $2,698 +28.1% | $84,500 +62.8% |
| 2022 | $2,106 -2% | $51,910 |
| 2021 | $2,149 +0.6% | $51,910 |
| 2020 | $2,137 +9.3% | $51,910 +19.1% |
| 2019 | $1,954 +0.5% | $43,580 |
| 2018 | $1,945 | $43,580 |
| 2017 | $1,945 -12.5% | $43,580 -4.2% |
| 2016 | $2,223 +100% | $45,500 |
| 2015 | $1,112 | $45,500 |
| 2014 | $1,112 -5.4% | $45,500 -5% |
| 2013 | $1,176 -58.6% | $47,880 |
| 2011 | $2,839 +2.5% | $47,880 -4.3% |
| 2010 | $2,771 +19.1% | $50,050 |
| 2008 | $2,326 +4% | $50,050 |
| 2007 | $2,236 +0.3% | -- |
| 2006 | $2,229 +1.4% | -- |
| 2005 | $2,198 +21.4% | -- |
| 2004 | $1,811 -0.5% | -- |
| 2003 | $1,820 +4.2% | -- |
| 2002 | $1,748 -6.5% | -- |
| 2001 | $1,868 -1.2% | -- |
| 2000 | $1,890 | -- |
Find assessor info on the county website
Neighborhood: Westchester-Green Countrie
Nearby homes
- $322,4003 bd3 ba1.7k sqft5686 Silver Spurs Ln, Galloway, OH 43119Off Market
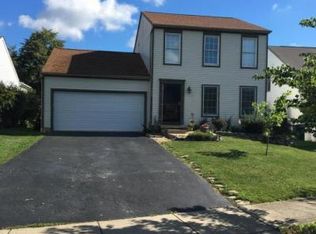
- $322,5003 bd3 ba1.6k sqft5698 Silver Spurs Ln, Galloway, OH 43119Off Market

- $308,2003 bd2 ba1.6k sqft5704 Silver Spurs Ln, Galloway, OH 43119Off Market
- $304,3003 bd2 ba614 sqft5680 Silver Spurs Ln, Galloway, OH 43119Off Market
- $347,9003 bd3 ba1.8k sqft5710 Silver Spurs Ln, Galloway, OH 43119Off Market
- $320,0003 bd2 ba616 sqft5691 Silver Spurs Ln, Galloway, OH 43119Off Market
- $352,3003 bd3 ba1.7k sqft5685 Silver Spurs Ln, Galloway, OH 43119Off Market
- $265,0003 bd2 ba1.3k sqft5697 Silver Spurs Ln, Galloway, OH 43119Sold
Nearby schools
GreatSchools rating
- 7/10Darby Woods Elementary SchoolGrades: K-4Distance: 0.6 mi
- 7/10Pleasant View Middle SchoolGrades: 7-8Distance: 3.3 mi
- 5/10Westland High SchoolGrades: 9-12Distance: 0.7 mi
Get a cash offer in 3 minutes
Find out how much your home could sell for in as little as 3 minutes with a no-obligation cash offer.
Estimated market value
$316,000
Get a cash offer in 3 minutes
Find out how much your home could sell for in as little as 3 minutes with a no-obligation cash offer.
Estimated market value
$316,000
- Ohio
- Franklin County
- Columbus
- 43119
- Westchester-Green Countrie
- 5692 Silver Spurs Ln
Nearby cities
Nearby neighborhoods
Nearby zip codes
Other Columbus Topics
