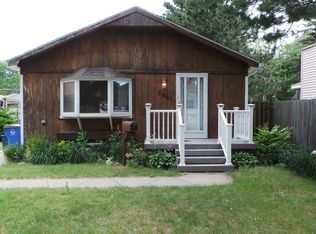
Welcome to this charming and spacious 2-bedroom, 1-bath home in the heart of North Dearborn Heights! Offering approximately 1,399 square feet of living space, this well-maintained residence provides more room than many comparable homes in the area, making it an exceptional value. Built in 1953, the home features a functional layout, generous room sizes, and solid craftsmanship, providing the perfect opportunity for homeowners, first-time buyers, or investors alike. The spacious interior offers comfortable living areas with plenty of potential to make it your own. For added peace of mind, the home is equipped with a Generac whole-house generator, as well as a newer furnace and central A/C, offering comfort and reliability year-round. Conveniently located in a well-established neighborhood, this home is just minutes from shopping, dining, parks, schools, and everyday essentials. Enjoy easy access to Cherry Hills Marketplace, Fairlane Town Center, major retailers, local restaurants, and grocery stores. Outdoor enthusiasts will appreciate nearby Warren Valley Golf Club and Rouge Park, offering abundant recreational opportunities. Situated within the Crestwood School District and close to Henry Ford College, the University of Michigan-Dearborn, major roadways, and downtown Detroit, this location combines suburban comfort with exceptional convenience. Don't miss this opportunity to own a spacious home in one of Dearborn Heights' most desirable and accessible neighborhoods. Schedule your showing today!
Sold for $230,000
Zillow last checked:
Listing updated:
Bought with:
Michael M Phillips, 6502387592
Keller Williams Legacy
Source: Realcomp II,MLS#: 20261051204
Price history
| Date | Event | Price |
|---|---|---|
| 8/4/2026 | Sold | $230,000-8%$164/sqft |
Source:  Realcomp II #20261051204 Report a problem Realcomp II #20261051204 Report a problem | ||
| 7/14/2026 | Pending sale | $249,900$179/sqft |
Source: Realcomp II #20261051204 Report a problem | ||
| 7/6/2026 | Listed for sale | $249,900-7.1%$179/sqft |
Source: Realcomp II #20261051204 Report a problem | ||
| 7/6/2026 | Listing removed | $269,000$192/sqft |
Source: Realcomp II #20261046994 Report a problem | ||
| 6/24/2026 | Listed for sale | $269,000-55.2%$192/sqft |
Source: Realcomp II #20261046994 Report a problem | ||
| 1/27/2017 | Sold | $600,000$429/sqft |
Source: Public Record Report a problem | ||
Nearby homes
- $204,0003 bd1 ba1.1k sqft5705 Colonial St, Dearborn Heights, MI 48127Off Market
- $141,0002 bd1 ba900 sqft5681 Colonial St, Dearborn Heights, MI 48127Off Market
- $168,0003 bd1 ba965 sqft5715 Colonial St, Dearborn Heights, MI 48127Off Market

- $187,5002 bd1 ba950 sqft5675 Colonial St, Dearborn Heights, MI 48127Off Market
Get a cash offer in 3 minutes
Find out how much your home could sell for in as little as 3 minutes with a no-obligation cash offer.
Estimated market value
$230,100
